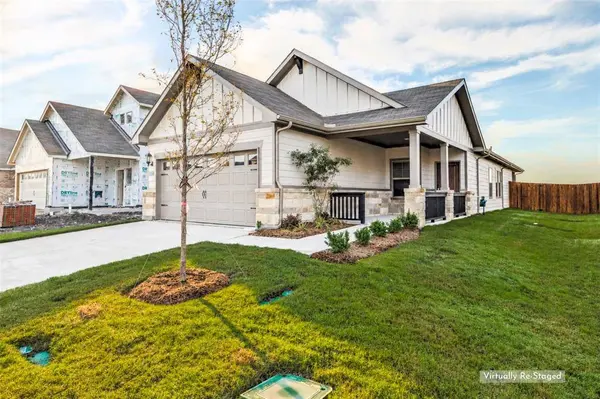
1006 Angel Street
Josephine, TX 75173
- 4 Beds
- 2 Baths Full Baths: 2
- 1,559 SqFt
- 5,227 Lot Size
- 2026 Year Built
VIRTUAL TOUR
GALLERY
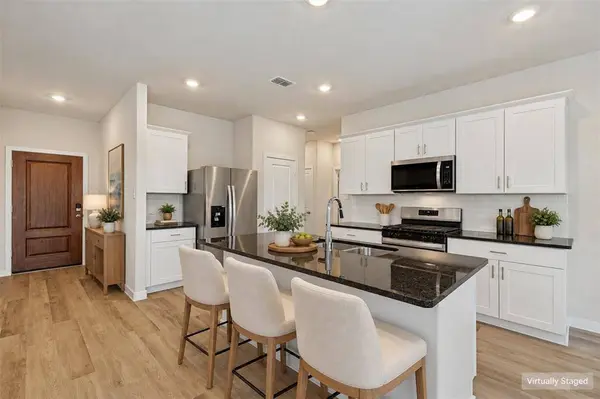
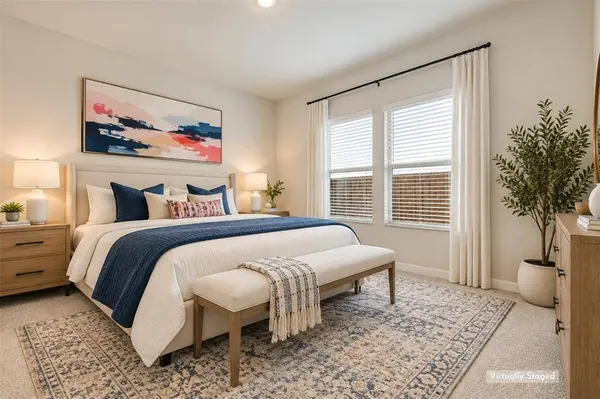
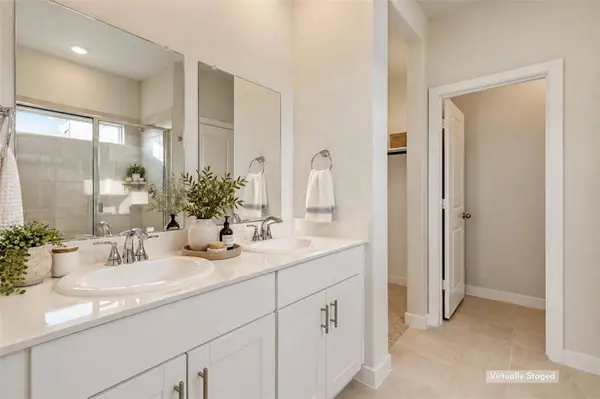
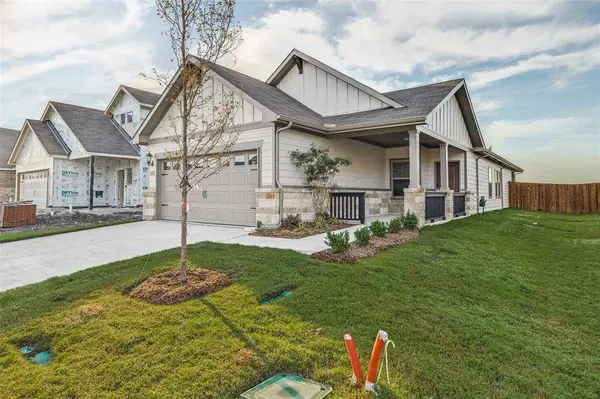
PROPERTY DETAIL
Key Details
Property Type Single Family Home
Sub Type Single Family Residence
Listing Status Active
Purchase Type For Sale
Square Footage 1, 559 sqft
Price per Sqft $157
Subdivision Morgan Farms
MLS Listing ID 21404203
Style Traditional
Bedrooms 4
Full Baths 2
HOA Fees $150/qua
HOA Y/N Mandatory
Year Built 2026
Lot Size 5,227 Sqft
Acres 0.12
Property Sub-Type Single Family Residence
Location
State TX
County Collin
Community Community Pool, Playground, Pool
Direction Head toward TX-78 BUS S then turn left on FM 1778. Continue onto FM547 and then turn right onto Co Rd 642 and your destination will be on the left.
Rooms
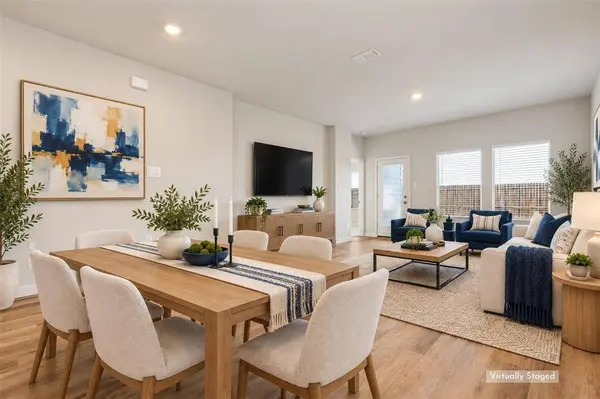
Dining Room 1
Building
Lot Description Interior Lot, Landscaped, Lrg. Backyard Grass
Story One
Foundation Slab
Level or Stories One
Structure Type Brick,Fiber Cement,Rock/Stone,Vinyl Siding
Interior
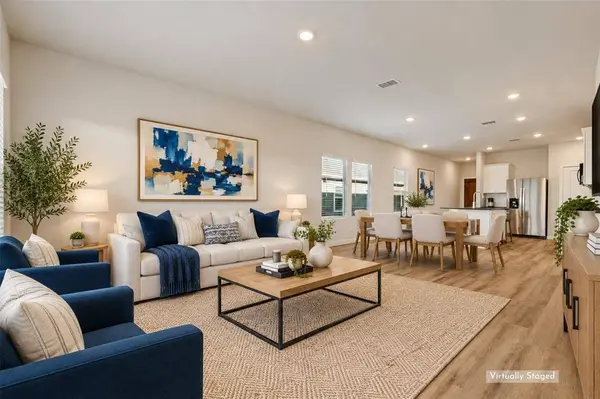
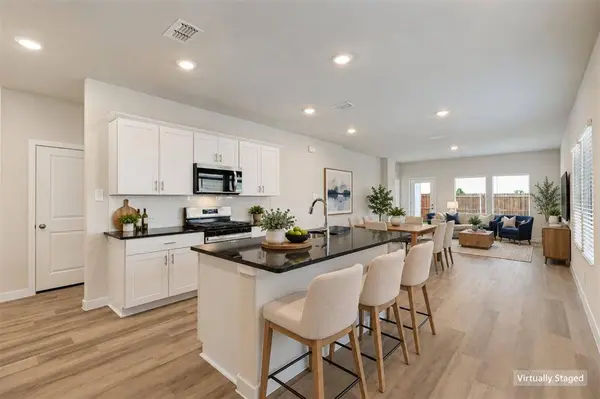
Interior Features Cable TV Available, Double Vanity, Eat-in Kitchen, Granite Counters, High Speed Internet Available, Kitchen Island, Open Floorplan, Pantry, Smart Home System, Walk-In Closet(s)
Heating Central, Electric, ENERGY STAR Qualified Equipment, Heat Pump
Cooling Central Air, Electric, ENERGY STAR Qualified Equipment
Flooring Carpet, Ceramic Tile, Luxury Vinyl Plank
Appliance Dishwasher, Disposal, Dryer, Gas Range, Gas Water Heater, Microwave, Plumbed For Gas in Kitchen, Refrigerator, Tankless Water Heater, Washer
Heat Source Central, Electric, ENERGY STAR Qualified Equipment, Heat Pump
Laundry Electric Dryer Hookup, Utility Room, Full Size W/D Area
Exterior
Exterior Feature Covered Patio/Porch
Garage Spaces 2.0
Fence Wood
Community Features Community Pool, Playground, Pool
Utilities Available City Sewer, City Water
Roof Type Composition
Total Parking Spaces 2
Garage Yes
Schools
Elementary Schools Mildred B. Ellis
Middle Schools Leland Edge
High Schools Community
School District Community Isd
Others
Acceptable Financing Cash, Conventional, FHA, VA Loan
Listing Terms Cash, Conventional, FHA, VA Loan
Virtual Tour https://www.zillow.com/view-imx/6f352fc7-6637-4568-951b-51f6d6923883?wl=true&setAttribution=mls&initialViewType=pano
SIMILAR HOMES FOR SALE
Check for similar Single Family Homes at price around $244,897 in Josephine,TX

Active
$255,990
308 American Elm Drive, Nevada, TX 75173
Listed by Sarenadee Box of D.R. Horton-Texas, LTD3 Beds 2 Baths 1,399 SqFt
Active
$275,490
406 American Elm Drive, Nevada, TX 75173
Listed by Sarenadee Box of D.R. Horton-Texas, LTD3 Beds 2 Baths 1,399 SqFt
Active
$220,000
110 Reese Street, Josephine, TX 75173
Listed by Ashley Murdock of Exit Realty Pro3 Beds 2 Baths 1,500 SqFt
CONTACT