
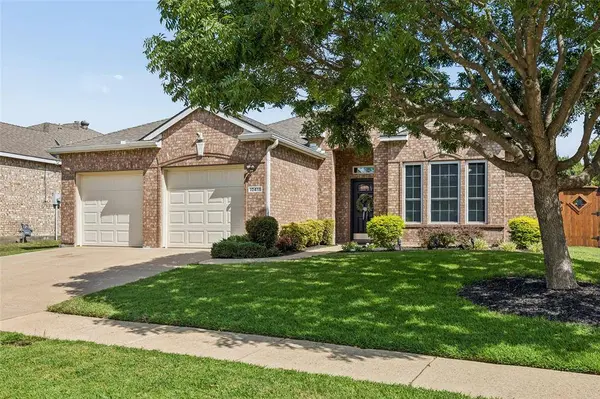
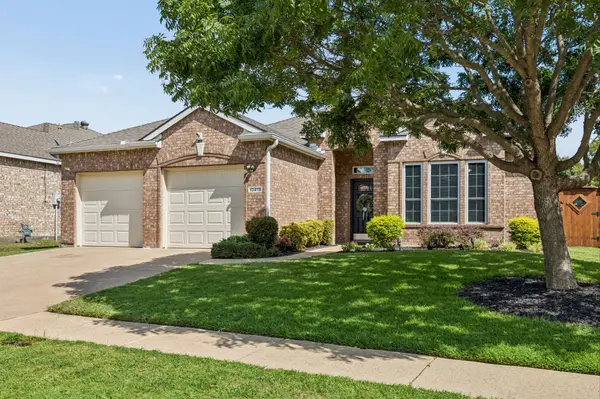
10418 Greenbriar Lane
Rowlett, TX 75089
Open House
Sat Aug 15, 1:00pm - 3:00pm
- 3 Beds
- 2 Baths Full Baths: 2
- 2,096 SqFt
- 6,316 Lot Size
- 1999 Year Built
10418 Greenbriar Lane | Waterview Home with Pool & Spa
This beautifully updated home in Rowlett’s Waterview neighborhood offers the kind of features that make everyday living feel a little more enjoyable—thoughtful updates, flexible spaces, a private backyard retreat, and access to one of the area’s most amenity-rich communities.
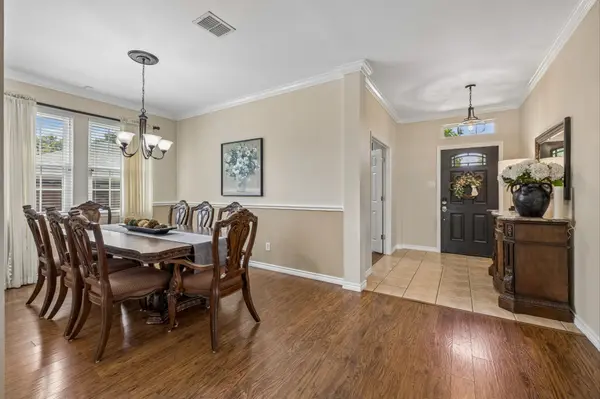
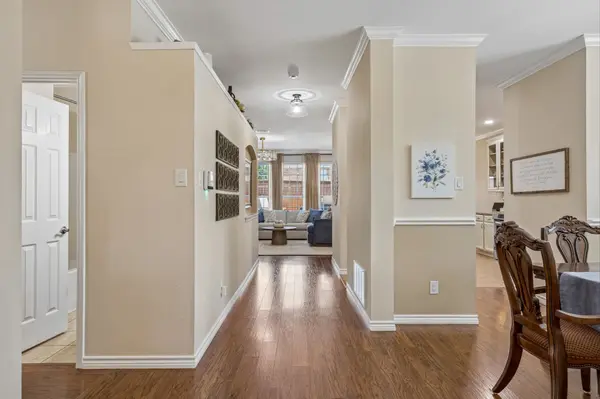
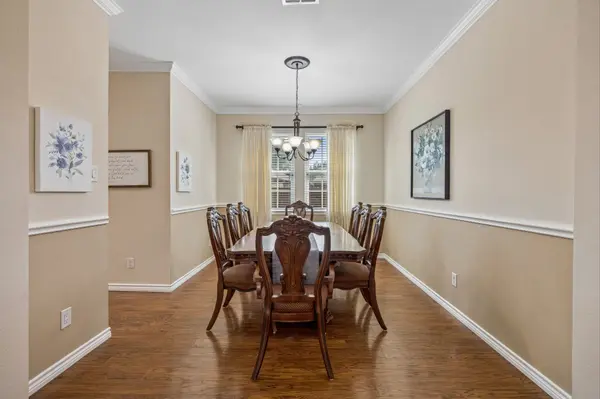
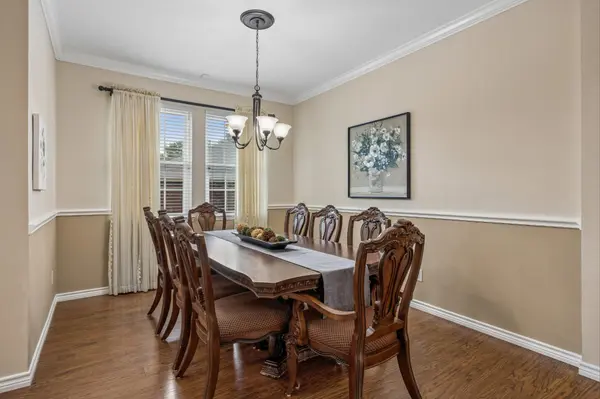
Inside, the home feels polished and well cared for, with crown molding throughout much of the interior, updated flooring, refreshed lighting, and architectural details that add character without overwhelming the space. The extended entry opens to a formal dining room and continues toward the main living areas, creating an easy flow through the home.
The family room is anchored by a stacked-stone gas fireplace and framed by large windows overlooking the backyard. Arched openings connect the space to the breakfast area and kitchen, helping the main living areas feel open while still giving each room its own identity.
The kitchen is designed for both everyday use and entertaining, with quartz countertops, updated cabinetry, glass-front display cabinets, recessed lighting, stainless appliances, an undermount sink, and a breakfast bar for casual seating. Nearby, the custom breakfast nook includes built-in bench seating with storage, adding both charm and function.
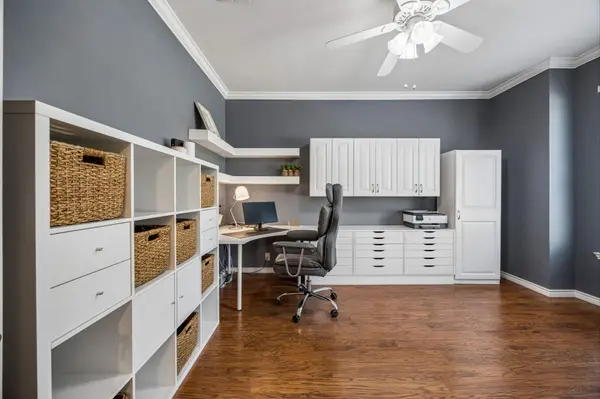
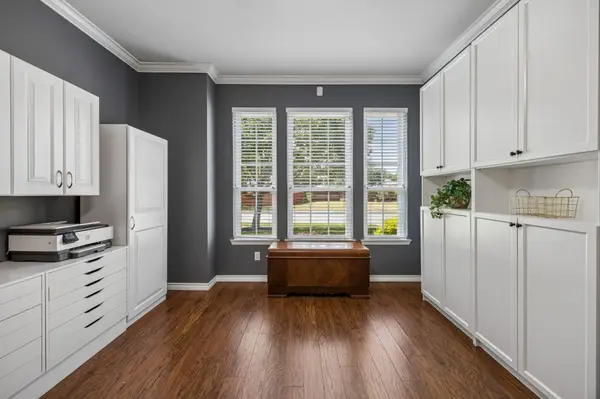
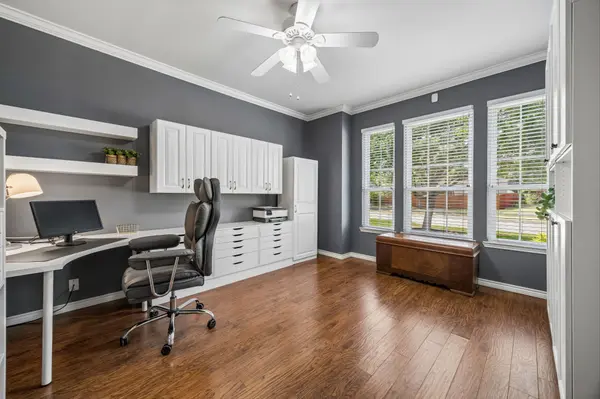
A front living space has been converted into a dedicated home office with an extensive built-in desk, floating shelves, upper cabinetry, and additional storage. With generous natural light and room to work comfortably, it’s a space that feels purposeful rather than temporary.
The primary suite is another standout. The bedroom offers updated flooring, crown molding, and a barn door leading into a fully renovated bath. Inside, you’ll find custom dual vanities, polished nickel fixtures, extensive drawer storage, recessed lighting, and an oversized frameless-glass shower with a built-in bench and rain-style showerhead. The adjoining walk-in closet is outfitted with custom built-ins, including drawers, shelving, shoe storage, overhead storage, and separate hanging areas.
The backyard is designed to be enjoyed. A freeform pool and attached spa feature cascading water elements, stone accents, and an upgraded finish, while a cedar deck creates additional space for relaxing poolside. The substantial covered patio is finished with cedar posts, a wood ceiling, and a ceiling fan, providing a shaded outdoor living area. Even with the pool and patio, there is still green space for everyday use.
Additional improvements include newer garage doors and Wi-Fi-capable openers, a Bryant HVAC system replaced in 2023, updated windows, a 50-gallon gas water heater, custom-fit gutters, and a roof scheduled to be replaced before closing. fileciteturn0file0
The location adds even more to the experience. Waterview is known for its golf course, community lakes, water park, tennis courts, playgrounds, and multiple neighborhood parks. The home is positioned just one street off the golf course and is also near Rowlett Community Park and Lake Ray Hubbard.
For buyers looking for a well-maintained home with meaningful updates, flexible interior spaces, and a backyard that delivers on both relaxation and entertaining, 10418 Greenbriar Lane is one to see in person.
Schedule your private showing today.
VIDEO
VIRTUAL TOUR
IMAGE GALLERY
PROPERTY DETAILS
Key Details
Property Type Single Family Home
Sub Type Single Family Residence
Listing Status Active
Purchase Type For Sale
Square Footage 2, 096 sqft
Price per Sqft $190
Subdivision Waterview Ph 4A
MLS Listing ID 21357627
Style Traditional
Bedrooms 3
Full Baths 2
HOA Fees $815/ann
HOA Y/N Mandatory
Year Built 1999
Annual Tax Amount $10,401
Lot Size 6,316 Sqft
Acres 0.145
Lot Dimensions 55 x 115
Property Sub-Type Single Family Residence
Location
State TX
County Dallas
Community Club House, Community Pool, Fishing, Golf, Greenbelt, Jogging Path/Bike Path, Lake, Park, Perimeter Fencing, Playground, Pool, Sidewalks, Tennis Court(S)
Direction From PGBT-190 Exit Merritt-Liberty Grove Connector. Go East on Liberty Grove into Waterview. Left on Waterview Parkway, Left on St. Andrews, Right on Augusta and Right on Greenbriar.
Rooms
Dining Room 2
Building
Lot Description Interior Lot, Landscaped, Lrg. Backyard Grass
Story One
Foundation Slab
Level or Stories One
Structure Type Brick
Interior
Interior Features Built-in Features, Cable TV Available, Decorative Lighting, Double Vanity, Eat-in Kitchen, Flat Screen Wiring, High Speed Internet Available, Open Floorplan, Pantry, Walk-In Closet(s)
Heating Central, Natural Gas
Cooling Ceiling Fan(s), Central Air, Electric
Flooring Ceramic Tile, Laminate
Fireplaces Number 1
Fireplaces Type Gas
Appliance Dishwasher, Disposal, Electric Range, Microwave
Heat Source Central, Natural Gas
Laundry Electric Dryer Hookup, Utility Room, Full Size W/D Area, Dryer Hookup, Washer Hookup
Exterior
Exterior Feature Covered Patio/Porch, Rain Gutters, Lighting
Garage Spaces 2.0
Fence Back Yard, Wood
Pool Gunite, Heated, In Ground, Pool Sweep, Pool/Spa Combo, Water Feature
Community Features Club House, Community Pool, Fishing, Golf, Greenbelt, Jogging Path/Bike Path, Lake, Park, Perimeter Fencing, Playground, Pool, Sidewalks, Tennis Court(s)
Utilities Available Cable Available, City Sewer, City Water, Sidewalk, Underground Utilities
Roof Type Composition
Total Parking Spaces 2
Garage Yes
Private Pool 1
Schools
Elementary Schools Choice Of School
Middle Schools Choice Of School
High Schools Choice Of School
School District Garland Isd
Others
Acceptable Financing Cash, Conventional, FHA, VA Loan
Listing Terms Cash, Conventional, FHA, VA Loan
Special Listing Condition Aerial Photo
Virtual Tour https://www.zillow.com/view-imx/18e58350-9fe4-4d37-bfed-61efe556740e?wl=true&setAttribution=mls&initialViewType=pano
CONTACT
