
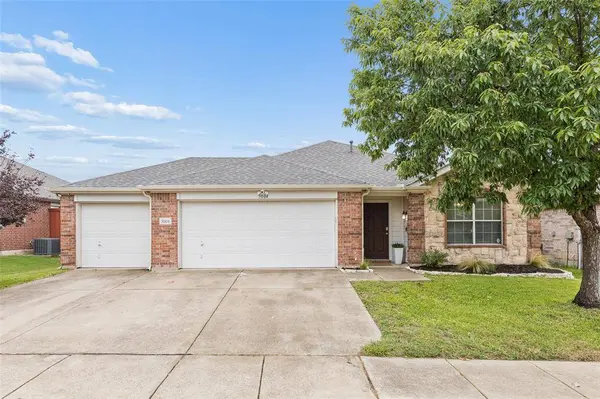
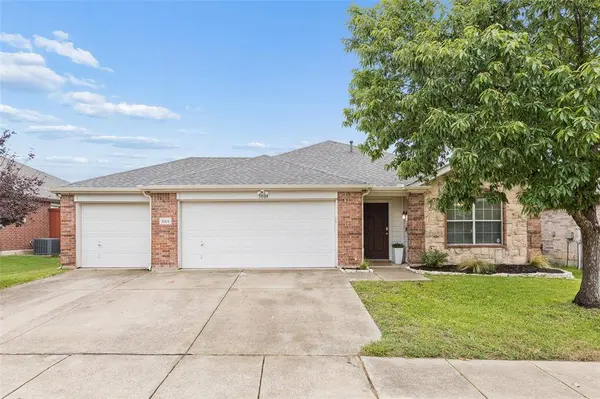
3004 Marigold Drive
Wylie, TX 75098
- 4 Beds
- 2 Baths Full Baths: 2
- 1,777 SqFt
- 7,840 Lot Size
- 2005 Year Built
VIRTUAL TOUR
GALLERY
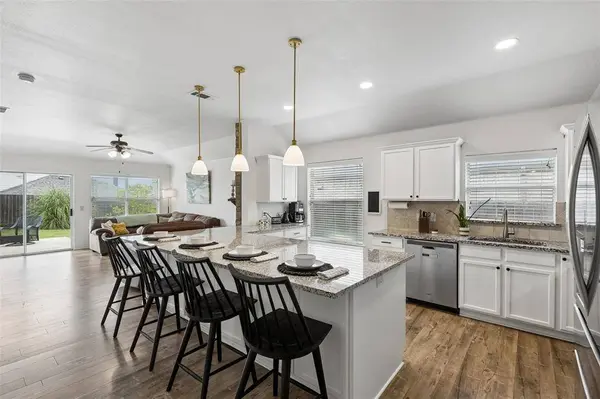
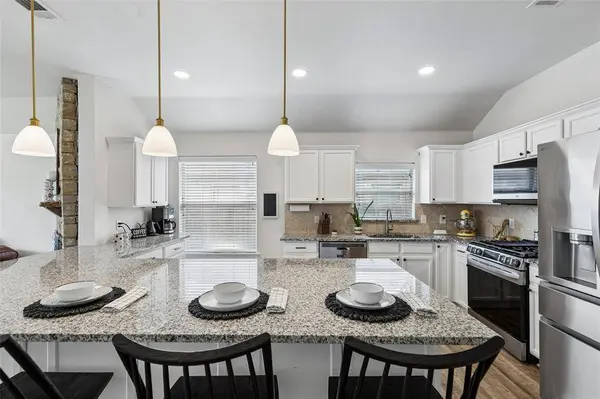
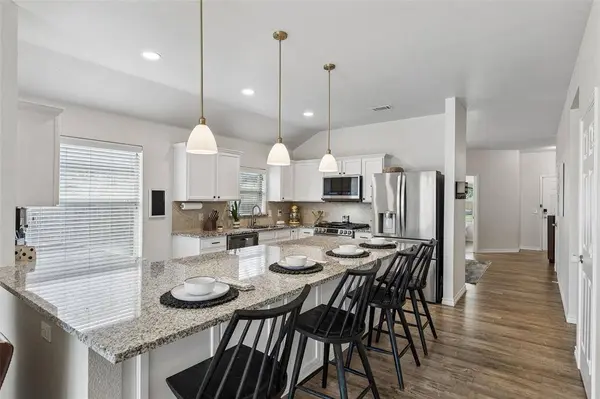
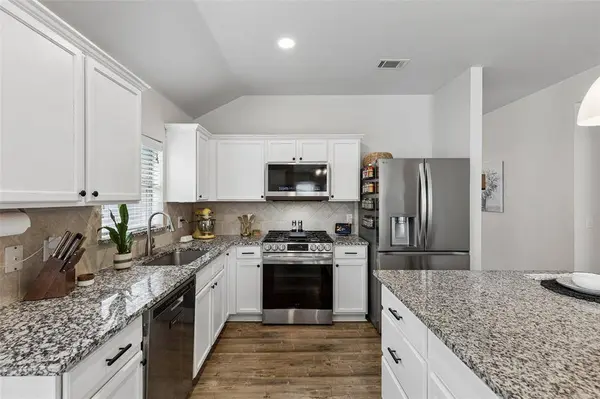
PROPERTY DETAIL
Key Details
Property Type Single Family Home
Sub Type Single Family Residence
Listing Status Active
Purchase Type For Sale
Square Footage 1, 777 sqft
Price per Sqft $230
Subdivision Sage Creek North
MLS Listing ID 21326066
Style Traditional
Bedrooms 4
Full Baths 2
HOA Fees $159/qua
HOA Y/N Mandatory
Year Built 2005
Annual Tax Amount $7,180
Lot Size 7,840 Sqft
Acres 0.18
Lot Dimensions 120x65
Property Sub-Type Single Family Residence
Location
State TX
County Collin
Community Club House, Community Pool, Greenbelt, Jogging Path/Bike Path, Lake, Park, Perimeter Fencing, Pickle Ball Court, Playground, Pool, Sidewalks, Tennis Court(S)
Direction South of McMillen between McCreary and Country Club.
Rooms
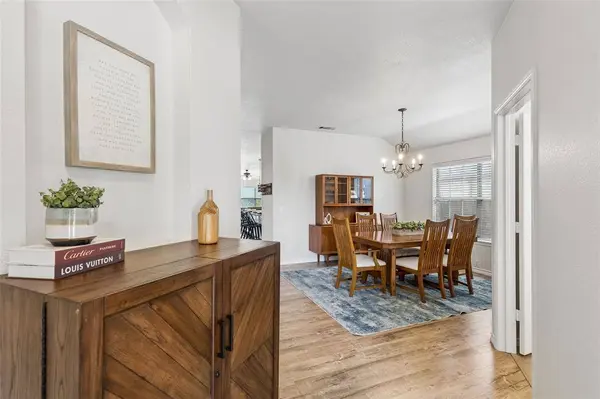
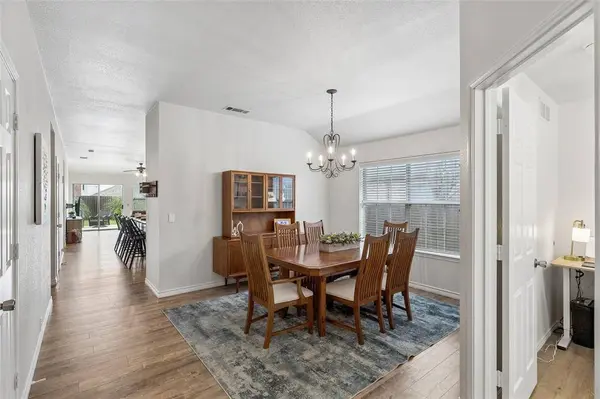
Dining Room 1
Building
Lot Description Few Trees, Interior Lot, Landscaped, Level, Lrg. Backyard Grass, Sprinkler System, Subdivision
Story One
Foundation Slab
Level or Stories One
Structure Type Brick,Rock/Stone
Interior
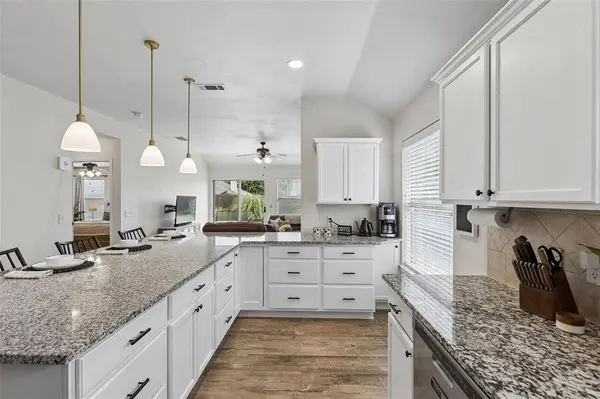
Interior Features Cable TV Available, Cedar Closet(s), Eat-in Kitchen, Flat Screen Wiring, Granite Counters, High Speed Internet Available, Kitchen Island, Open Floorplan, Vaulted Ceiling(s), Walk-In Closet(s)
Heating Central, Natural Gas
Cooling Ceiling Fan(s), Central Air
Flooring Ceramic Tile, Luxury Vinyl Plank
Fireplaces Number 1
Fireplaces Type Family Room, Gas Logs, Gas Starter, Raised Hearth, Wood Burning
Appliance Dishwasher, Disposal, Gas Range, Gas Water Heater, Microwave, Plumbed For Gas in Kitchen
Heat Source Central, Natural Gas
Laundry Electric Dryer Hookup, Utility Room, Full Size W/D Area, Dryer Hookup, Washer Hookup
Exterior
Exterior Feature Rain Gutters, Lighting
Garage Spaces 3.0
Fence Wood
Community Features Club House, Community Pool, Greenbelt, Jogging Path/Bike Path, Lake, Park, Perimeter Fencing, Pickle Ball Court, Playground, Pool, Sidewalks, Tennis Court(s)
Utilities Available Cable Available, City Sewer, City Water, Sidewalk, Underground Utilities
Roof Type Composition
Total Parking Spaces 3
Garage Yes
Schools
Elementary Schools Groves
High Schools Wylie
School District Wylie Isd
Others
Acceptable Financing Cash, Conventional, FHA, VA Loan
Listing Terms Cash, Conventional, FHA, VA Loan
Special Listing Condition Survey Available
Virtual Tour https://www.zillow.com/view-imx/643644b6-ff5d-4fa7-be02-72dbda52008b?wl=true&setAttribution=mls&initialViewType=pano
SIMILAR HOMES FOR SALE
Check for similar Single Family Homes at price around $410,000 in Wylie,TX

Active
$575,000
1239 Treasure Trail, Wylie, TX 75098
Listed by Tanna Pendleton of Northbrook Realty Group4 Beds 3 Baths 3,299 SqFt
Active
$360,000
423 N Winding Oaks Drive, Wylie, TX 75098
Listed by Nalleli Murillo of OC TX Realty, LLC3 Beds 2 Baths 1,970 SqFt
Active
$469,000
2905 Meadow Bluff Drive, Wylie, TX 75098
Listed by Lee Reyes of TruHome Real Estate5 Beds 4 Baths 4,027 SqFt
CONTACT
