$ 749,900

3915 Lochwood Drive

Rowlett, TX 75088

  • 4 Beds
  • 4 Baths
    Full Baths: 4
  • 2,965 SqFt
  • 7,143 Lot Size
  • 2023 Year Built
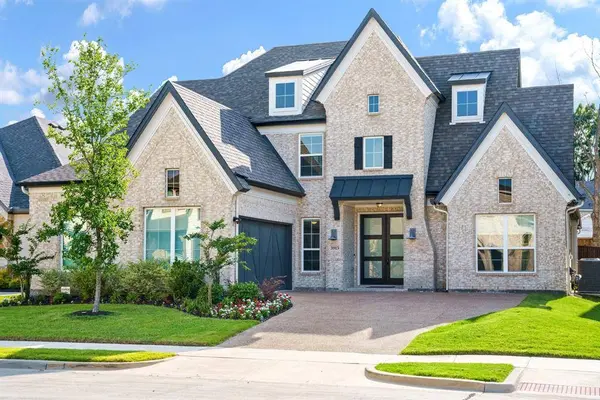
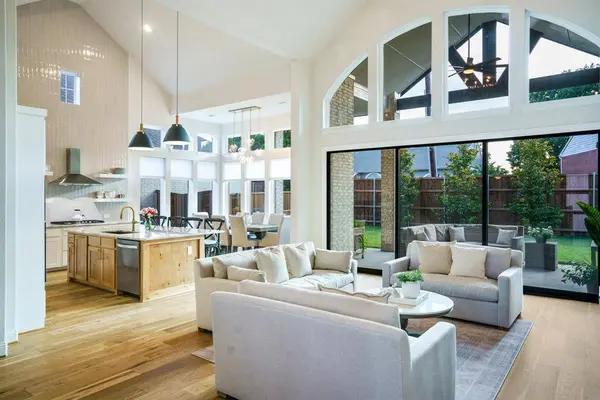
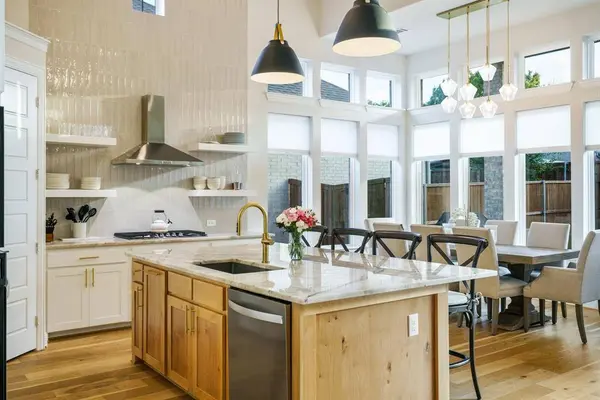
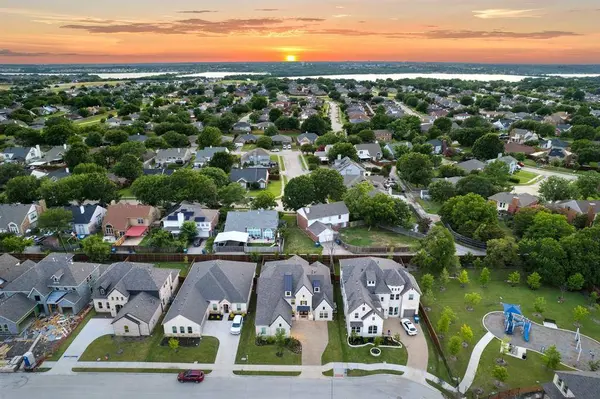
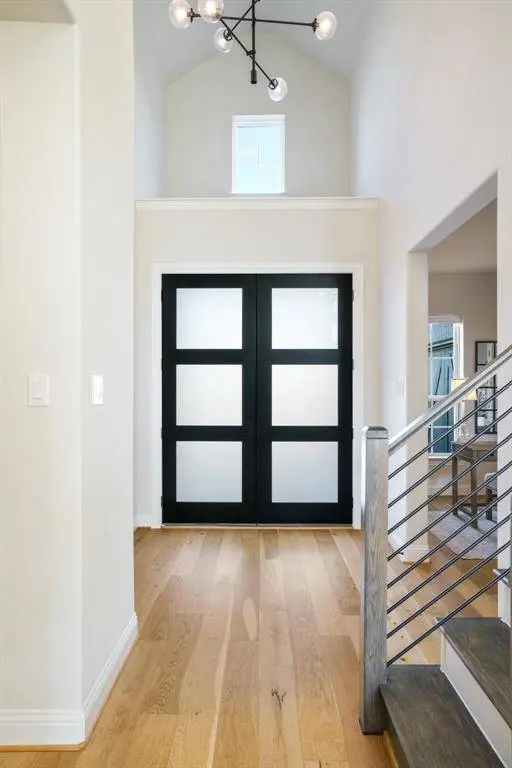
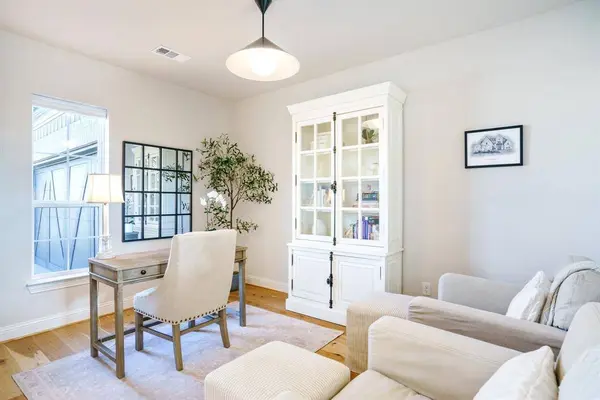
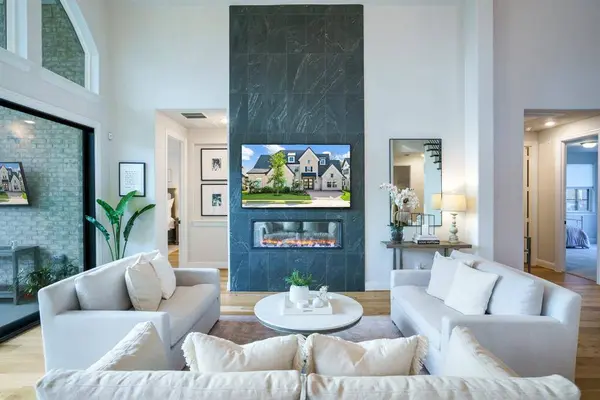
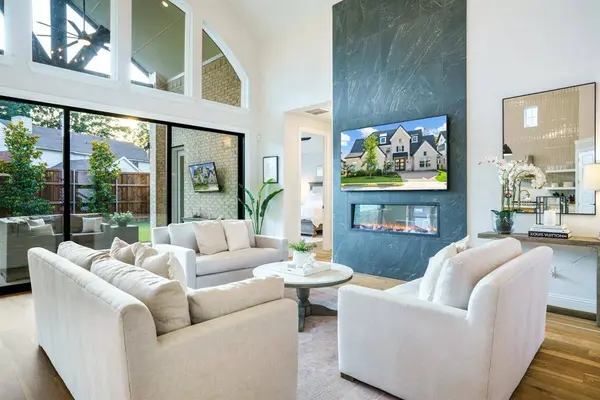
Light, Style & Space Collide in This Designer Retreat Near Lake Ray Hubbard. Built in '23 with curated upgrades, this modern home near Lake Ray Hubbard offers a rare blend of architectural presence, high-end finishes, and indoor-outdoor flow—all set in a prime Rowlett location minutes from I-30 & PGBT. Step through the striking black-framed double doors into soaring ceilings, rich natural wood floors, & sunlight pouring through oversized windows. At the heart of the home, a dramatic living area is anchored by a floor-to-ceiling tile fireplace and a 15-foot sliding glass wall that opens wide to the covered patio—blurring the line between indoors and out. The adjacent kitchen features natural quartzite counters, a counter-to-ceiling backsplash, brushed gold hardware, and designer pendant lighting. A spacious island with bar seating flows into a dining area wrapped in glass, creating the perfect space to gather. The floor plan offers flexibility and privacy with the owner's suite and two additional bedrooms on the main level, plus a dedicated home office just off the entry. The owner's retreat delivers a peaceful escape with vaulted ceilings, backyard views, and a spa-inspired bath complete with soaking tub, split vanities, frameless glass shower, and a custom walk-in closet with built-ins. Upstairs, a sunlit game room offers flexible living space—ideal for movie nights, workouts, or a second lounge. A private bedroom and full bath complete the upper level, creating a perfect guest suite or secluded retreat. Outside, the covered patio stretches the width of the home and includes brick columns, ceiling fans, and space to dine and unwind. The fully fenced backyard is lined with magnolia trees and just steps from a neighborhood park and greenbelt trails. If you've been searching for custom-level design, a thoughtful layout, and a standout location near the lake—this home delivers. Schedule your private showing today and discover a designer home built for the way you live.
Listed by Cindy Dunnican of Coldwell Banker Apex, REALTORS , Sold By Sallie Laning of Compass RE Texas, LLC

CUSTOM TOUCHES & DESIGNER FINISHES

·      Kitchen & Primary Cabinet Hardware from Plank Design
·      Full Custom Cellular Shades for the Entire Home
·      Pottery Barn Chandelier in Family Room
·      West Elm Lighting in Dining Area
·      Delta Trinsic and Vero Faucets- Shower-Bathroom Hooks in Owner’s Bath
·      Houzz Vanity Lighting in Owner’s Bath
·      Kohler Kitchen Faucet
·      Lamps Plus Primary and Secondary Ceiling Fans
·      Shades of Light Entry Light
·      Create and Barrel Office and Second Living Lights
·      5-45 Gallon Magnolia Trees Across Back Fenceline

LUXURY CHOICES FROM THE START

·      Front Elevation Upgrade

·      Double Front Entry Doors with Upgraded Hardware

·      Upgraded Interior Doors

·      Upgraded Matte Black Lever Hardware

·      Added Patio Door in Owner’s Retreat

·      Engineered Hardwoods 

·      Upgraded Carpet and Carpet Pad

·      Upgraded Tile Selections and Placement Throughout

A KITCHEN BUILT TO IMPRESS

·       Quartzite Kitchen Countertops

·       Granite Sink and Upgraded Island Wrap

·       Upgraded Whirlpool Appliances

·       Stainless Vent Hood Over a 5-Burner Gas Cooktop

·       Built-In Cabinets Around Refrigerator

·       Pots & Pans Drawers

·       Roll-Out Trash Storage

·       Floating Shelves

·       Kitchen Backsplash Tile to Ceiling

·       Samsung Bespoke 4-Door Flex Refrigerator

THE HEART OF THE HOME

·       Multi-Slide Stacking Doors

·       55” Linear Electric Fireplace

·       Floor To Ceiling Fireplace Tile

·       Modern Staircase with Wood Treads

RETREAT WORTHY OWNER'S SUITE

·       Frameless Shower Enclosure

·       Upgraded Shower with Mudpan

·       Shower Tile to Ceiling

·       Shaver Height Vanities

·       Quartz Vanity Tops

·       Full Primary Flooring and Shower Tile Upgrade

·       Custom Closet Built-Ins

·       Free-Standing Tub

PROPERTY DETAIL

  • Key Details

    Sold Price $749,900

    Property Type Single Family Home

    Sub Type Single Family Residence

    Listing Status Sold

    Purchase Type For Sale

    Square Footage 2, 965 sqft

    Price per Sqft $252

    Subdivision Lake Shore Village

    MLS Listing ID 20967031

    Sold Date 11/14/25

    Style Contemporary/Modern, Modern Farmhouse, Tudor

    Bedrooms 4

    Full Baths 4

    HOA Fees $66/ann

    HOA Y/N Mandatory

    Year Built 2023

    Annual Tax Amount $18,801

    Lot Size 7,143 Sqft

    Acres 0.164

    Lot Dimensions 119x60

    Property Sub-Type Single Family Residence

  • Location

    State TX

    County Dallas

    Community Jogging Path/Bike Path, Park, Perimeter Fencing, Playground, Sidewalks, Other

    Direction Located on the East side of Dalrock between Lakeview Pkwy and Miller Rd.

  • Rooms

    Dining Room 1

  • Building

    Lot Description Interior Lot, Landscaped, Lrg. Backyard Grass, Sprinkler System, Subdivision

    Story Two

    Foundation Slab

    Level or Stories Two

    Structure Type Brick,Concrete,Fiber Cement,Siding

  • Interior

    Interior Features Built-in Features, Cable TV Available, Cathedral Ceiling(s), Chandelier, Decorative Lighting, Double Vanity, Eat-in Kitchen, Flat Screen Wiring, High Speed Internet Available, In-Law Suite Floorplan, Kitchen Island, Natural Woodwork, Open Floorplan, Pantry, Smart Home System, Vaulted Ceiling(s), Walk-In Closet(s), Wired for Data

    Heating Central, ENERGY STAR Qualified Equipment, ENERGY STAR/ACCA RSI Qualified Installation, Natural Gas

    Cooling Ceiling Fan(s), Central Air, Electric, ENERGY STAR Qualified Equipment, Multi Units, Zoned

    Flooring Carpet, Ceramic Tile, Hardwood

    Fireplaces Number 1

    Fireplaces Type Electric, Living Room

    Appliance Dishwasher, Disposal, Electric Oven, Gas Cooktop, Gas Water Heater, Microwave, Plumbed For Gas in Kitchen, Refrigerator, Tankless Water Heater, Vented Exhaust Fan

    Heat Source Central, ENERGY STAR Qualified Equipment, ENERGY STAR/ACCA RSI Qualified Installation, Natural Gas

    Laundry Electric Dryer Hookup, Utility Room, Full Size W/D Area, Washer Hookup

  • Exterior

    Exterior Feature Covered Patio/Porch, Rain Gutters, Lighting, Outdoor Living Center

    Garage Spaces 2.0

    Fence Back Yard, Privacy, Wood

    Community Features Jogging Path/Bike Path, Park, Perimeter Fencing, Playground, Sidewalks, Other

    Utilities Available Cable Available, City Sewer, City Water, Electricity Connected, Individual Gas Meter, Individual Water Meter, Natural Gas Available

    Roof Type Composition

    Total Parking Spaces 2

    Garage Yes

  • Schools

    Elementary Schools Choice Of School

    Middle Schools Choice Of School

    High Schools Choice Of School

    School District Garland Isd

  • Others

    Acceptable Financing Cash, Conventional, FHA, VA Loan

    Listing Terms Cash, Conventional, FHA, VA Loan

    Financing Conventional

    Special Listing Condition Survey Available

CONTACT

Cindy Dunnican
Cindy Dunnican

GET IN TOUCH

Your Full Name
Your Phone Number*
Write Your Message