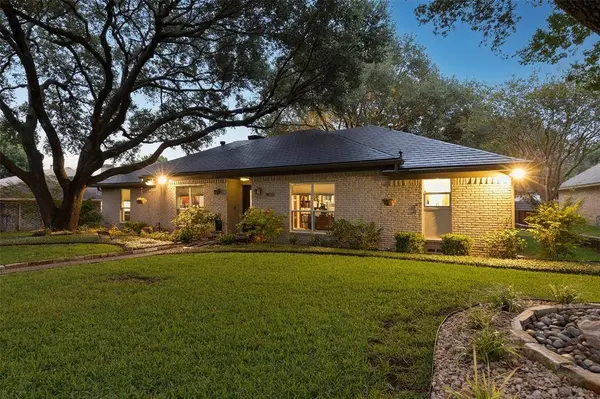
9020 Glen Springs Drive
Dallas, TX 75243
- 3 Beds
- 3 Baths Full Baths: 3
- 3,184 SqFt
- 9,583 Lot Size
- 1975 Year Built
VIRTUAL TOUR
GALLERY
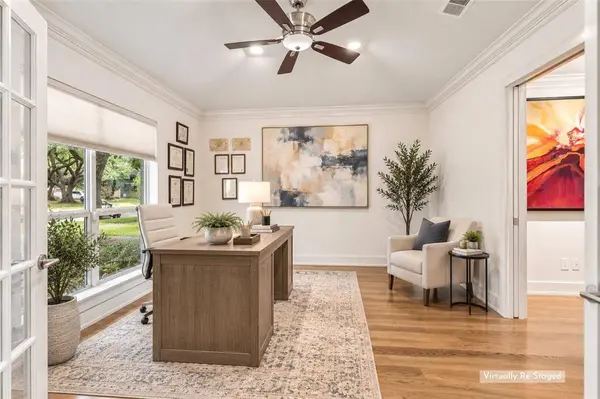
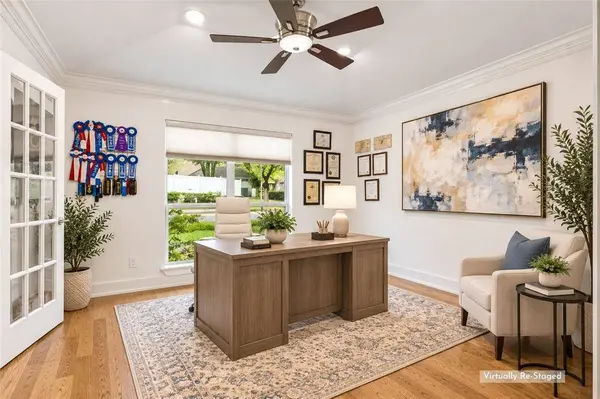
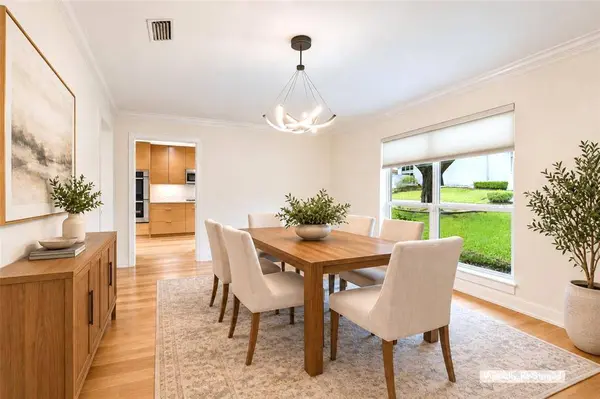
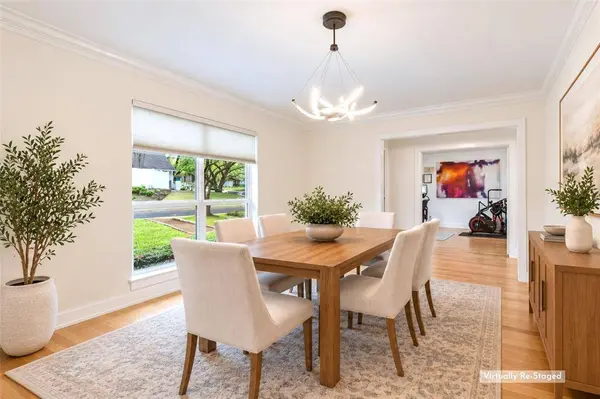
PROPERTY DETAIL
Key Details
Property Type Single Family Home
Sub Type Single Family Residence
Listing Status Active Option Contract
Purchase Type For Sale
Square Footage 3, 184 sqft
Price per Sqft $272
Subdivision Town Creek
MLS Listing ID 21399756
Style Ranch, Traditional
Bedrooms 3
Full Baths 3
HOA Fees $400/ann
HOA Y/N Voluntary
Year Built 1975
Annual Tax Amount $18,868
Lot Size 9,583 Sqft
Acres 0.22
Lot Dimensions 119x81
Property Sub-Type Single Family Residence
Location
State TX
County Dallas
Direction From Abrams go East in Whitehurst and Right on Glen Springs Drive.
Rooms
Dining Room 2
Building
Lot Description Interior Lot, Landscaped, Many Trees, Sprinkler System, Subdivision
Story One
Foundation Pillar/Post/Pier
Level or Stories One
Structure Type Brick,Siding
Interior
Interior Features Built-in Features, Cable TV Available, Double Vanity, Flat Screen Wiring, High Speed Internet Available, Pantry, Sound System Wiring, Vaulted Ceiling(s), Walk-In Closet(s), Wired for Data
Heating Central, Natural Gas
Cooling Ceiling Fan(s), Central Air, Electric
Flooring Carpet, Ceramic Tile, Hardwood
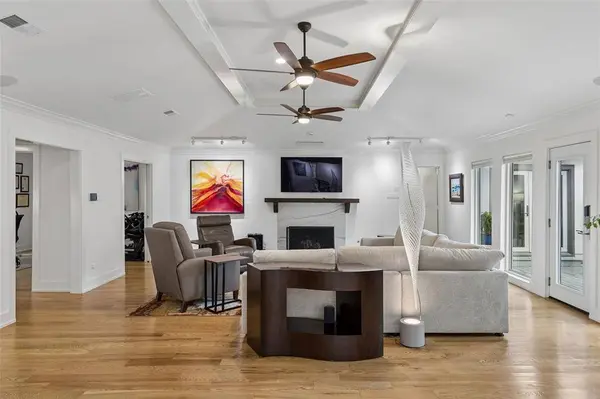
Fireplaces Number 1
Fireplaces Type Gas Starter, Living Room, Stone, Wood Burning
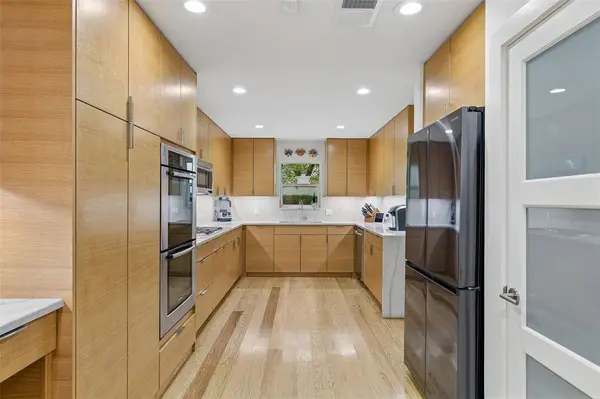
Appliance Dishwasher, Disposal, Electric Oven, Gas Cooktop, Gas Water Heater, Microwave, Convection Oven, Double Oven, Plumbed For Gas in Kitchen, Refrigerator, Vented Exhaust Fan
Heat Source Central, Natural Gas
Laundry Electric Dryer Hookup, Full Size W/D Area, Dryer Hookup, Washer Hookup
Exterior
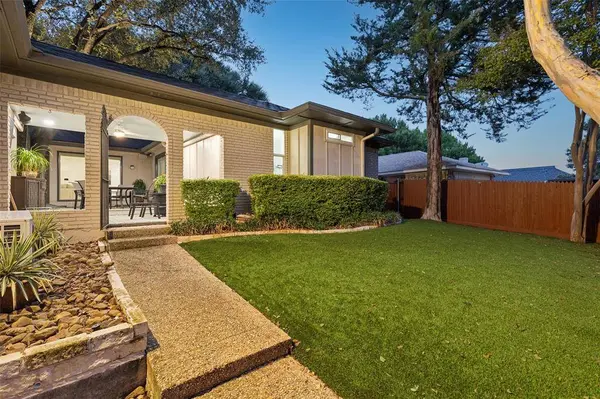
Exterior Feature Courtyard, Covered Courtyard, Covered Deck, Covered Patio/Porch, Rain Gutters, Lighting, Outdoor Living Center
Garage Spaces 3.0
Fence Wood
Utilities Available All Weather Road, Alley, Cable Available, City Sewer, City Water, Curbs, Sidewalk
Roof Type Metal
Accessibility Accessible Approach with Ramp, Accessible Bath - Full, Accessible Doors, Accessible Entrance
Total Parking Spaces 3
Garage Yes
Schools
Elementary Schools Skyview
Middle Schools Forest Meadow
High Schools Lake Highlands
School District Richardson Isd
Others
Acceptable Financing Cash, Conventional, FHA, VA Loan
Listing Terms Cash, Conventional, FHA, VA Loan
Virtual Tour https://www.zillow.com/view-imx/61dd9bc3-552f-46b9-b7b1-b2a1a8495e79?wl=true&setAttribution=mls&initialViewType=pano
SIMILAR HOMES FOR SALE
Check for similar Single Family Homes at price around $869,000 in Dallas,TX

Active
$600,000
13001 Harkness, Dallas, TX 75243
Listed by Charlondra Thompson of Franchise Real Estate Group4 Beds 3 Baths 2,980 SqFt
Active
$499,000
9931 Chimney Hill Lane, Dallas, TX 75243
Listed by Amy Stubblefield of Monument Realty4 Beds 3 Baths 2,610 SqFt
Active
$670,000
9205 Moss Farm Lane, Dallas, TX 75243
Listed by Jinsyn Barnes of The Vibe Brokerage, LLC4 Beds 3 Baths 2,509 SqFt
CONTACT