Single Family Home $ 459,900

9217 Inverness Drive

Rowlett, TX 75089

  • 4 Beds
  • 2 Baths
    Full Baths: 2
  • 2,594 SqFt
  • 9,060 Lot Size
  • 1999 Year Built

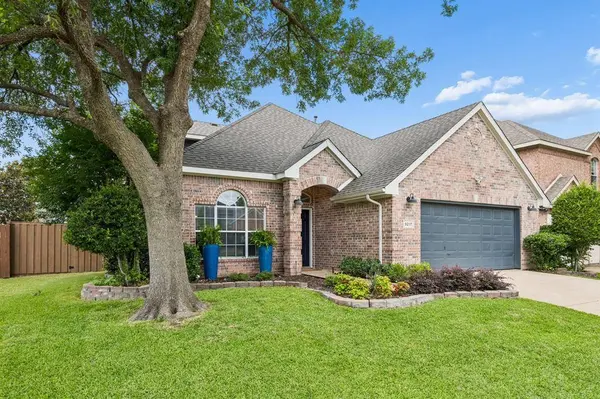
Life at 9217 Inverness starts in a home that feels modern, comfortable, and easy to enjoy. Located in Rowlett’s Waterview neighborhood, this home brings together custom updates, flexible living areas, and neighborhood amenities that make everyday living feel a little more fun.

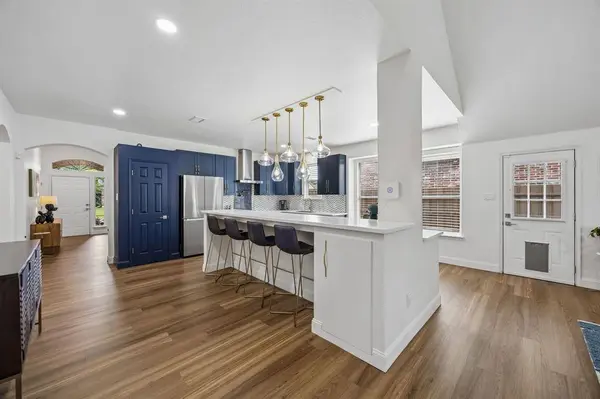
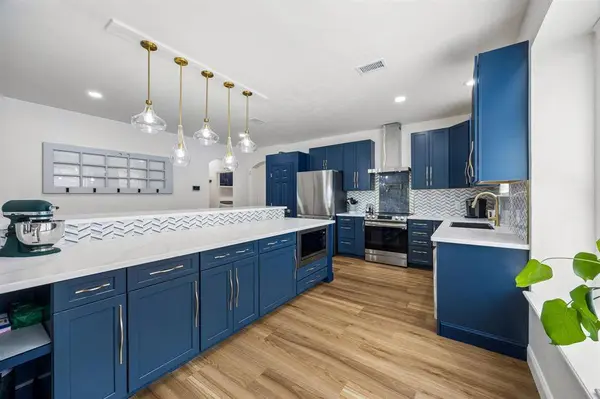
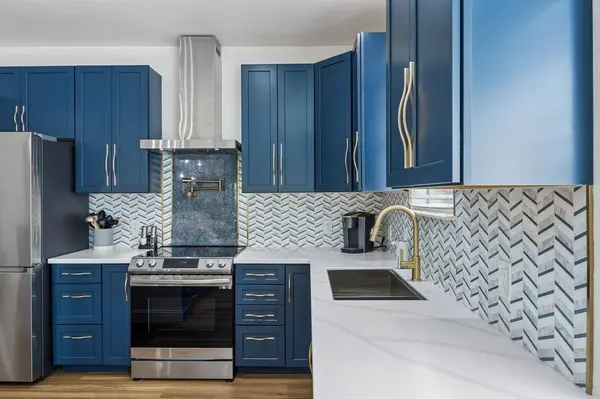
The redesigned kitchen is the natural gathering spot. Navy cabinetry, quartz countertops, brushed gold hardware and fixtures, a stainless vent hood, pot filler, smooth top range, and a large island with breakfast bar seating create a space that feels both stylish and useful. It is easy to picture mornings at the island, dinner prep with room to spread out, or conversations that continue into the family room while everything stays connected.

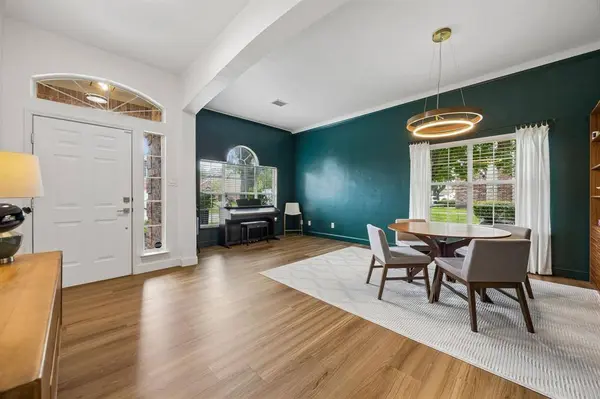
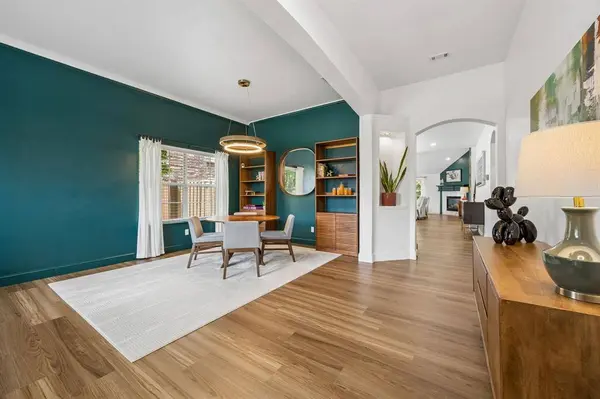
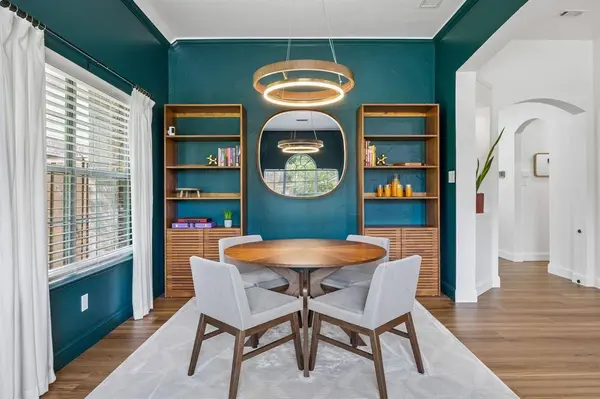
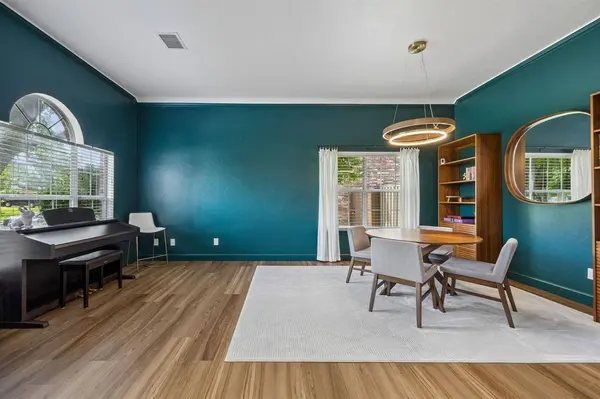
The main living area is warm and inviting, with LVP flooring through the common spaces, a vaulted ceiling, natural light, and a gas fireplace that anchors the family room. It is the kind of space that works just as well for a quiet night in as it does for having people over. Near the foyer, the front living and dining area adds even more flexibility, giving you room for dining, entertaining, music, a sitting area, or a setup that fits the way you live.

All bedrooms are located downstairs, including a spacious owner’s suite with high ceilings, a sitting area, and an updated bath with dual granite vanities, brushed gold fixtures, updated lighting, and a walk-in shower with frameless glass and tiled shower pan. Bath two has also been updated with a granite vanity, refreshed cabinetry, modern lighting and fixtures, and subway tile tub-shower surround.

Upstairs, the gameroom gives you a separate space for movie nights, hobbies, gaming, indoor fun, or a casual retreat away from the main living areas. The staircase adds a designer touch with iron balusters, stained wood treads, and rich trim details.

Out back, the pergola-covered patio extends the home outdoors. It is a comfortable spot for grilling, relaxing in the shade, or enjoying the private backyard setting. A convenient storage shed added in 2025 gives you extra space for outdoor gear and seasonal items.

The updates continue with a 2025 roof, 2024 water heater, updated lighting, fans, door hardware, updated fencing, built-in laundry room storage, and garage storage cabinets.

Waterview adds another layer to the lifestyle with a golf course, driving range, pro shop, fishing lakes, 14 parks, tennis courts, pool, and private waterpark amenities. The main community park and waterpark are less than a half-mile walk away, so weekend fun and outdoor time are close to home. With convenient access to PGBT-190, I-30, shopping, schools, entertainment, and Lake Ray Hubbard, 9217 Inverness offers the updates, space, and neighborhood setting that make it easy to feel at home.

Listed by Cindy Dunnican of Coldwell Banker Apex, REALTORS

Videos & Reels

VIRTUAL TOUR

PROPERTY DETAIL

  • Key Details

    Property Type Single Family Home

    Sub Type Single Family Residence

    Listing Status Active

    Purchase Type For Sale

    Square Footage 2, 594 sqft

    Price per Sqft $177

    Subdivision Waterview Ph 02

    MLS Listing ID 21277658

    Style Traditional

    Bedrooms 4

    Full Baths 2

    HOA Fees $841/ann

    HOA Y/N Mandatory

    Year Built 1999

    Annual Tax Amount $11,107

    Lot Size 9,060 Sqft

    Acres 0.208

    Lot Dimensions 153x60

    Property Sub-Type Single Family Residence

  • Location

    State TX

    County Dallas

    Community Club House, Community Pool, Curbs, Fishing, Golf, Greenbelt, Jogging Path/Bike Path, Lake, Park, Perimeter Fencing, Playground, Pool, Sidewalks, Tennis Court(S)

    Direction From PGBT-190, exit Merrit-Liberty Grove Connector. Go East on Liberty Grove Road, left on Waterview Pkwy, left on Turnberry, Right on Lochgreen which turns into Inverness.

  • Rooms

    Dining Room 2

  • Building

    Lot Description Few Trees, Interior Lot, Landscaped, Level, Lrg. Backyard Grass, Sprinkler System, Subdivision

    Story Two

    Foundation Slab

    Level or Stories Two

    Structure Type Brick,Siding

  • Interior

    Interior Features Built-in Features, Cable TV Available, Chandelier, Decorative Lighting, Eat-in Kitchen, High Speed Internet Available, Kitchen Island, Open Floorplan, Pantry, Vaulted Ceiling(s), Walk-In Closet(s)

    Heating Central, Fireplace(s), Natural Gas

    Cooling Ceiling Fan(s), Central Air, Electric

    Flooring Carpet, Ceramic Tile, Luxury Vinyl Plank, Tile, Wood

    Fireplaces Number 1

    Fireplaces Type Family Room, Gas

    Appliance Dishwasher, Disposal, Electric Range, Gas Water Heater, Microwave, Vented Exhaust Fan

    Heat Source Central, Fireplace(s), Natural Gas

  • Exterior

    Exterior Feature Awning(s), Rain Gutters, Lighting, Storage

    Garage Spaces 2.0

    Fence Privacy, Wood

    Community Features Club House, Community Pool, Curbs, Fishing, Golf, Greenbelt, Jogging Path/Bike Path, Lake, Park, Perimeter Fencing, Playground, Pool, Sidewalks, Tennis Court(s)

    Utilities Available Alley, Cable Available, City Sewer, City Water, Concrete, Curbs, Sidewalk, Underground Utilities

    Roof Type Composition

    Total Parking Spaces 2

    Garage Yes

  • Schools

    Elementary Schools Choice Of School

    Middle Schools Choice Of School

    High Schools Choice Of School

    School District Garland Isd

  • Others

    Acceptable Financing Cash, Conventional, FHA, VA Loan

    Listing Terms Cash, Conventional, FHA, VA Loan

    Special Listing Condition Aerial Photo, Survey Available

    Virtual Tour https://www.zillow.com/view-imx/5e41fdee-0646-438f-aacf-0103e86a0e9d?wl=true&setAttribution=mls&initialViewType=pano

CONTACT

Cindy Dunnican
Cindy Dunnican

GET IN TOUCH

Your Full Name
Your Phone Number*
Write Your Message