
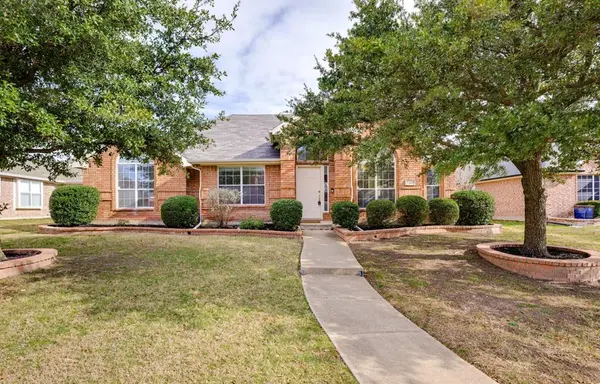
For more information regarding the value of a property, please contact us for a free consultation.
10210 Bent Tree Drive Rowlett, TX 75089
Want to know what your home might be worth? Contact us for a FREE valuation!

Our team is ready to help you sell your home for the highest possible price ASAP
Key Details
Property Type Single Family Home
Sub Type Single Family Residence
Listing Status Sold
Purchase Type For Sale
Square Footage 2,108 sqft
Subdivision Springtree Estates
MLS Listing ID 21153028
Sold Date 02/10/26
Bedrooms 4
Full Baths 2
HOA Fees $19/ann
HOA Y/N Mandatory
Year Built 2002
Annual Tax Amount $9,308
Lot Size 10,497 Sqft
Acres 0.241
Property Sub-Type Single Family Residence
Property Description
Welcome to this refreshed single story home in the sought-after Springtree Estates community—just minutes from Waterview Golf Club, top-rated schools, and Lake Ray Hubbard. Tucked away on a quiet interior lot, this home offers a functional split floorplan with great privacy and flexibility. Enjoy an open-concept living and dining space that adapts easily to entertaining or everyday living. The family room features a cozy gas fireplace and overlooks the patio—perfect for morning coffee or weekend gatherings. The kitchen offers ample counter space and flows seamlessly into the breakfast area, creating a welcoming hub for meals and conversation. The spacious primary suite includes an ensuite bath and a generous walk-in closet. Three additional bedrooms make the layout versatile for guests, a home office, or playroom. Additional highlights include a 2-car attached garage, a private fenced backyard perfect for pets or enjoying beautiful outdoor days, and a roof replaced in 2024 for added peace of mind. This move-in ready home combines comfort, functionality, and style—don't miss it!
Location
State TX
County Dallas
Direction GPS
Rooms
Dining Room 2
Interior
Interior Features Decorative Lighting, Double Vanity, Eat-in Kitchen, High Speed Internet Available, Kitchen Island, Open Floorplan, Pantry, Walk-In Closet(s)
Heating Central
Cooling Central Air
Flooring Luxury Vinyl Plank, Tile
Fireplaces Number 1
Fireplaces Type Brick, Gas, Living Room
Appliance Dishwasher, Disposal, Gas Cooktop, Gas Oven, Gas Water Heater, Microwave
Heat Source Central
Laundry Utility Room, Full Size W/D Area
Exterior
Exterior Feature Rain Gutters, Private Yard
Garage Spaces 2.0
Fence Back Yard, Fenced, Privacy
Utilities Available City Sewer, City Water
Roof Type Composition,Shingle
Total Parking Spaces 2
Garage Yes
Building
Lot Description Few Trees, Sprinkler System, Subdivision
Story One
Foundation Slab
Level or Stories One
Structure Type Brick,Siding
Schools
Elementary Schools Choice Of School
Middle Schools Choice Of School
High Schools Choice Of School
School District Garland Isd
Others
Acceptable Financing Cash, Conventional, VA Loan
Listing Terms Cash, Conventional, VA Loan
Financing Conventional
Read Less

©2026 North Texas Real Estate Information Systems.
Bought with Darlene Scott • Competitive Edge Realty LLC