
For more information regarding the value of a property, please contact us for a free consultation.
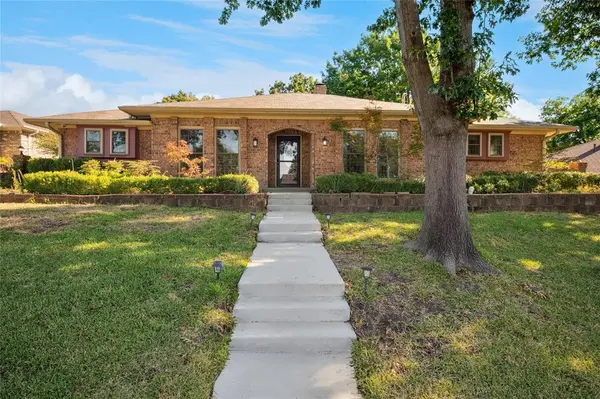
2826 Club Meadow Drive Garland, TX 75043
Want to know what your home might be worth? Contact us for a FREE valuation!

Our team is ready to help you sell your home for the highest possible price ASAP
Key Details
Property Type Single Family Home
Sub Type Single Family Residence
Listing Status Sold
Purchase Type For Sale
Square Footage 2,397 sqft
Subdivision Country Club Park Estates
MLS Listing ID 21082726
Sold Date 05/08/26
Style Traditional
Bedrooms 3
Full Baths 2
Half Baths 1
HOA Y/N None
Year Built 1978
Annual Tax Amount $8,615
Lot Size 10,018 Sqft
Acres 0.23
Property Sub-Type Single Family Residence
Property Description
Welcome to this well maintained home in the highly desirable Country Club Park Estates neighborhood. Thoughtfully designed with a versatile and spacious floorplan, this home offers two living areas, two dining spaces, and three generously sized bedrooms complemented by updated bathrooms.
The expansive game room, featuring elegant travertine flooring and direct access to a wet bar, is perfect for entertaining. The main living room boasts a stunning vaulted ceiling and a cozy fireplace, creating a warm and open atmosphere.
The primary suite is a true retreat, complete with separate vanities and dual walk-in closets. Recent upgrades throughout the home include luxury vinyl plank flooring, a tankless water heater, updated roof, and energy-efficient windows.
Step outside to enjoy a covered patio overlooking a landscaped backyard, enhanced with upgraded retaining walls and a wooden privacy fence—ideal for relaxing or hosting gatherings. An oversized two-car garage adds convenience and extra storage.
This home combines comfort, style, and functionality in a prime location—ready for you to move in and enjoy.
Location
State TX
County Dallas
Direction See GPS
Rooms
Dining Room 2
Interior
Interior Features Cable TV Available, Granite Counters, High Speed Internet Available, Kitchen Island, Vaulted Ceiling(s), Wet Bar
Heating Natural Gas, Zoned
Cooling Electric, Zoned
Flooring Carpet, Ceramic Tile, Luxury Vinyl Plank
Fireplaces Number 1
Fireplaces Type Gas
Appliance Dishwasher, Electric Oven, Gas Cooktop, Plumbed For Gas in Kitchen, Refrigerator, Vented Exhaust Fan
Heat Source Natural Gas, Zoned
Laundry Electric Dryer Hookup, Full Size W/D Area
Exterior
Garage Spaces 2.0
Fence Wood
Utilities Available City Sewer, City Water, Sidewalk
Roof Type Composition
Total Parking Spaces 2
Garage Yes
Building
Lot Description Few Trees, Interior Lot, Landscaped, Sprinkler System
Story One
Foundation Slab
Level or Stories One
Structure Type Brick
Schools
Elementary Schools Choice Of School
Middle Schools Choice Of School
High Schools Choice Of School
School District Garland Isd
Others
Acceptable Financing Cash, Conventional
Listing Terms Cash, Conventional
Financing FHA
Read Less

©2026 North Texas Real Estate Information Systems.
Bought with Jose Espitia • Powerstar Realty