
For more information regarding the value of a property, please contact us for a free consultation.
12484 Abrams Road #2021 Dallas, TX 75243
Want to know what your home might be worth? Contact us for a FREE valuation!

Our team is ready to help you sell your home for the highest possible price ASAP
Key Details
Property Type Condo
Sub Type Condominium
Listing Status Sold
Purchase Type For Sale
Square Footage 998 sqft
Subdivision Creekbend Condo Ph 01-06
MLS Listing ID 21266510
Sold Date 06/22/26
Style Traditional
Bedrooms 2
Full Baths 2
HOA Fees $310/mo
HOA Y/N Mandatory
Year Built 1982
Annual Tax Amount $3,850
Lot Size 17.990 Acres
Acres 17.99
Property Sub-Type Condominium
Property Description
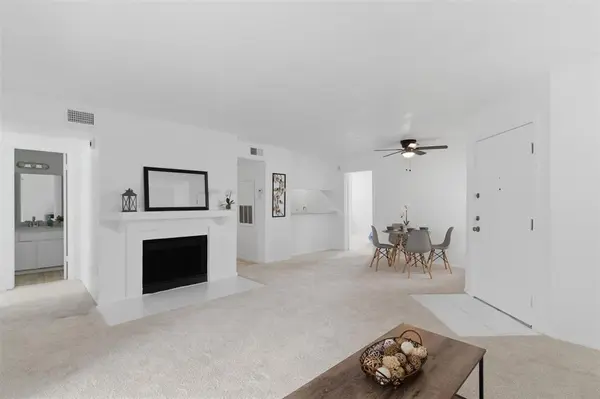
Welcome to this beautifully refreshed second-level condo in Creekbend Condos! Offering 998 square feet, this 2-bedroom, 2-bath floor plan features fresh interior paint, new carpet, and updated kitchen appliances including a new dishwasher, refrigerator, and microwave. The living area offers a comfortable layout with a woodburning fireplace and access to a private balcony, perfect for enjoying morning coffee or relaxing outdoors. The primary bedroom includes an ensuite bath, while the secondary bedroom and full bath provide flexibility for guests, a roommate, or a home office. This condo also includes an assigned covered parking space for added convenience, as well as additional uncovered, unassigned parking available. Enjoy the community pools, and clubhouse. Located close to Richland College. Move-in ready with thoughtful updates throughout!
Location
State TX
County Dallas
Community Club House, Community Pool, Curbs, Gated, Pool
Direction From I-635, exit Abrams Road and head north. Continue north on Abrams Road past Forest Lane. Creekbend Condos will be on the right. Enter the community and proceed to Unit #2021.
Rooms
Dining Room 1
Interior
Interior Features Eat-in Kitchen, High Speed Internet Available, Open Floorplan, Pantry, Walk-In Closet(s)
Heating Central, Fireplace(s)
Cooling Ceiling Fan(s), Central Air
Flooring Carpet, Luxury Vinyl Plank, Tile
Fireplaces Number 1
Fireplaces Type Living Room, Wood Burning
Appliance Dishwasher, Disposal, Electric Range, Electric Water Heater, Microwave, Refrigerator
Heat Source Central, Fireplace(s)
Exterior
Carport Spaces 1
Community Features Club House, Community Pool, Curbs, Gated, Pool
Utilities Available Cable Available, City Sewer, City Water, Community Mailbox, Concrete, Curbs, Electricity Connected
Roof Type Composition
Total Parking Spaces 1
Garage No
Building
Story One
Foundation Slab
Level or Stories One
Structure Type Brick,Wood
Schools
Elementary Schools Aikin
High Schools Lake Highlands
School District Richardson Isd
Others
Acceptable Financing Cash, Conventional, FHA
Listing Terms Cash, Conventional, FHA
Financing Conventional
Special Listing Condition Aerial Photo
Read Less

©2026 North Texas Real Estate Information Systems.
Bought with Mesaynish Wodajo • Keller Williams Realty DPR