
For more information regarding the value of a property, please contact us for a free consultation.
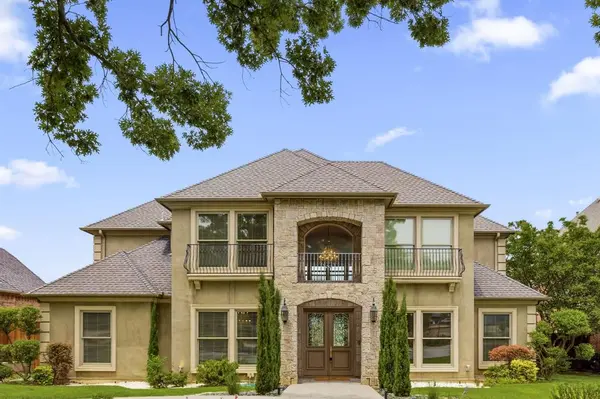
6065 Dilbeck Lane Dallas, TX 75240
Want to know what your home might be worth? Contact us for a FREE valuation!

Our team is ready to help you sell your home for the highest possible price ASAP
Key Details
Property Type Single Family Home
Sub Type Single Family Residence
Listing Status Sold
Purchase Type For Sale
Square Footage 4,247 sqft
Subdivision Dilbeck Court
MLS Listing ID 21259533
Sold Date 06/23/26
Style Traditional
Bedrooms 4
Full Baths 4
Half Baths 1
HOA Y/N None
Year Built 1995
Annual Tax Amount $22,318
Lot Size 0.377 Acres
Acres 0.377
Property Sub-Type Single Family Residence
Property Description
Calling all tennis and pickle ball players! Want to be able to walk to Banner House at T Bar M? This exceptional traditional residence blends quiet luxury, peaceful privacy, and contemporary comfort. Soaring ceilings, sleek marble floors, and dramatic floor-to-ceiling windows frame serene views of the resort-style backyard, filling the home with natural light. Thoughtfully designed for both everyday living and entertaining, the main level offers expansive living spaces, a meticulously renovated kitchen, breakfast room with wet bar, formal dining room, and an elegant primary suite featuring a see-through fireplace and French doors that open to the backyard oasis. Additional highlights include a sophisticated office, guest suite with full bath, spacious utility room, and stylish pool bath. Upstairs, two generously sized bedrooms with full baths accompany a large game room and covered balcony, creating the perfect setting for relaxing or hosting guests. Outside, the sprawling backyard retreat is complete with a sparkling pool and spa, covered patio, and lush landscaping designed for effortless indoor-outdoor living. A three-car garage provides ample space for parking and storage. Ideally located with convenient access to downtown, scenic walking trails, and premier shopping and dining, this home offers a rare combination of elegance, comfort, and livability.
Location
State TX
County Dallas
Direction GPS.
Rooms
Dining Room 2
Interior
Interior Features Built-in Features, Cable TV Available, Chandelier, Decorative Lighting, Double Vanity, Eat-in Kitchen, Flat Screen Wiring, High Speed Internet Available, Kitchen Island, Open Floorplan, Pantry, Vaulted Ceiling(s), Walk-In Closet(s), Wet Bar
Heating Central, Natural Gas
Cooling Central Air, Electric
Flooring Carpet, Ceramic Tile, Marble, Wood
Fireplaces Number 3
Fireplaces Type Gas Logs, Living Room, Primary Bedroom
Equipment Intercom
Appliance Built-in Refrigerator, Commercial Grade Range, Dishwasher, Disposal, Electric Oven, Gas Cooktop, Gas Water Heater, Microwave, Double Oven, Vented Exhaust Fan
Heat Source Central, Natural Gas
Laundry Utility Room, Full Size W/D Area
Exterior
Exterior Feature Balcony, Covered Patio/Porch, Rain Gutters, Lighting
Garage Spaces 3.0
Fence Wood
Pool Heated, In Ground, Pool/Spa Combo, Water Feature
Utilities Available City Sewer, City Water
Roof Type Composition
Total Parking Spaces 3
Garage Yes
Private Pool 1
Building
Lot Description Interior Lot, Landscaped, Lrg. Backyard Grass, Many Trees, Sprinkler System
Story Two
Foundation Slab
Level or Stories Two
Structure Type Stucco
Schools
Elementary Schools Northwood
High Schools Richardson
School District Richardson Isd
Others
Acceptable Financing Cash, Conventional
Listing Terms Cash, Conventional
Financing Cash
Read Less

©2026 North Texas Real Estate Information Systems.
Bought with Frada Sandler • Dave Perry Miller Real Estate