
For more information regarding the value of a property, please contact us for a free consultation.
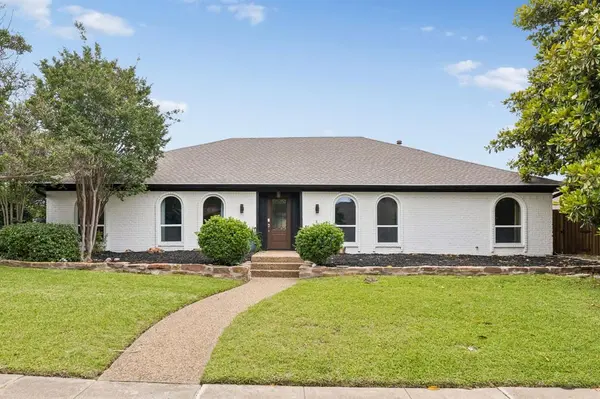
3409 Appalachian Way Plano, TX 75075
Want to know what your home might be worth? Contact us for a FREE valuation!

Our team is ready to help you sell your home for the highest possible price ASAP
Key Details
Property Type Single Family Home
Sub Type Single Family Residence
Listing Status Sold
Purchase Type For Sale
Square Footage 2,401 sqft
Subdivision High Place Ph One
MLS Listing ID 21269511
Sold Date 06/25/26
Bedrooms 4
Full Baths 2
Half Baths 1
HOA Y/N None
Year Built 1977
Annual Tax Amount $8,821
Lot Size 9,583 Sqft
Acres 0.22
Property Sub-Type Single Family Residence
Property Description
This fully updated 4-bedroom home sits right in the heart of central Plano, offering a great layout and a location that's hard to beat. The kitchen was thoughtfully designed with dual sinks and two dishwashers alongside plenty of granite counter space and stainless steel appliances. One of the biggest perks here is the efficiency—all of the windows have been replaced with newer double-pane glass, which keeps the home quiet and full of natural light. Plus, the seller is installing a BRAND-NEW roof before closing, taking a major maintenance item off your plate. The floor plan is open and easy to live in, featuring a primary suite with two walk-in closets and a separate in-law suite that's perfect for guests or a home office. Outside, the backyard is set up for hosting with a private pool and plenty of grass for pets or play. It's a move-in-ready house within walking distance to Saigling Elementary and just minutes away from the best shopping, dining, and local favorites central Plano has to offer.
Location
State TX
County Collin
Community Curbs, Jogging Path/Bike Path, Park, Playground, Sidewalks
Direction From Park Blvd in Plano, head North on Independence. Left on Appalachian Way. Home is on the right.
Rooms
Dining Room 2
Interior
Interior Features Built-in Features, Cable TV Available, Cathedral Ceiling(s), Decorative Lighting, Eat-in Kitchen, Granite Counters, High Speed Internet Available, In-Law Suite Floorplan, Paneling, Pantry, Vaulted Ceiling(s), Walk-In Closet(s)
Heating Central, Fireplace(s), Natural Gas
Cooling Ceiling Fan(s), Central Air, Electric
Flooring Carpet, Ceramic Tile
Fireplaces Number 1
Fireplaces Type Gas Logs, Gas Starter, Living Room
Appliance Built-in Gas Range, Dishwasher, Disposal, Electric Oven, Microwave, Double Oven
Heat Source Central, Fireplace(s), Natural Gas
Laundry Electric Dryer Hookup, Utility Room, Full Size W/D Area, Dryer Hookup, Washer Hookup
Exterior
Exterior Feature Courtyard, Private Yard, Storage
Garage Spaces 2.0
Fence Back Yard, Fenced, Wood
Pool Fiberglass, In Ground, Outdoor Pool
Community Features Curbs, Jogging Path/Bike Path, Park, Playground, Sidewalks
Utilities Available Alley, Cable Available, City Sewer, City Water, Curbs, Individual Gas Meter, Individual Water Meter, Sidewalk
Roof Type Composition
Total Parking Spaces 2
Garage Yes
Private Pool 1
Building
Lot Description Interior Lot, Landscaped, Level, Sprinkler System, Subdivision
Story One
Foundation Slab
Level or Stories One
Structure Type Brick
Schools
Elementary Schools Saigling
Middle Schools Haggard
High Schools Vines
School District Plano Isd
Others
Restrictions No Known Restriction(s)
Acceptable Financing Cash, Conventional, FHA, VA Loan
Listing Terms Cash, Conventional, FHA, VA Loan
Financing Conventional
Read Less

©2026 North Texas Real Estate Information Systems.
Bought with Angela May • Monument Realty