
For more information regarding the value of a property, please contact us for a free consultation.
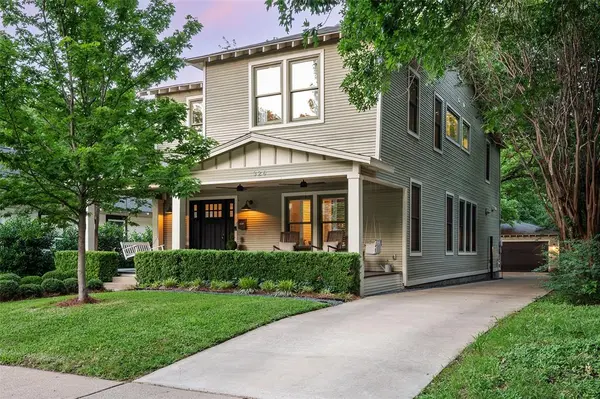
326 S Edgefield Avenue Dallas, TX 75208
Want to know what your home might be worth? Contact us for a FREE valuation!

Our team is ready to help you sell your home for the highest possible price ASAP
Key Details
Property Type Single Family Home
Sub Type Single Family Residence
Listing Status Sold
Purchase Type For Sale
Square Footage 2,812 sqft
Subdivision Winnetka Heights
MLS Listing ID 21273720
Sold Date 06/29/26
Style Craftsman
Bedrooms 4
Full Baths 2
Half Baths 1
HOA Y/N None
Year Built 1940
Lot Size 7,492 Sqft
Acres 0.172
Lot Dimensions 50x150
Property Sub-Type Single Family Residence
Property Description
Thoughtfully restored while retaining its original charm, this Winnetka Heights home beautifully blends historic character with modern comfort. Light-filled interiors, hardwood floors, and inviting living spaces create a warm and welcoming feel throughout. Formal living and a versatile den transition seamlessly to the expansive kitchen area and built-in banquette framed by walls of windows overlooking the lush backyard. Upstairs, a functional layout features the primary suite with spacious bath and walk-in closet accompanied by three generous ancillary bedrooms. Outside, the backyard boasts an elevated wood deck under a canopy of mature trees, turf lawn and recently replaced fence. Ideally located in the heart of Winnetka Heights, just minutes from Bishops Arts, Stevens Park Golf Course, and some of North Oak Cliff's favorite destinations.
Location
State TX
County Dallas
Direction From Jefferson Blvd, south on S. Edgefield Avenue. The property will be on the left.
Rooms
Dining Room 1
Interior
Interior Features Cable TV Available, Decorative Lighting, Eat-in Kitchen, Flat Screen Wiring, Granite Counters, High Speed Internet Available, Kitchen Island, Natural Woodwork, Open Floorplan, Paneling, Walk-In Closet(s)
Heating Central, Natural Gas
Cooling Ceiling Fan(s), Central Air, Electric
Flooring Carpet, Hardwood, Tile
Appliance Built-in Refrigerator, Commercial Grade Range, Commercial Grade Vent, Dishwasher, Disposal, Gas Cooktop, Gas Oven, Ice Maker, Microwave, Plumbed For Gas in Kitchen, Refrigerator, Vented Exhaust Fan
Heat Source Central, Natural Gas
Laundry Gas Dryer Hookup, In Hall, Utility Room, Full Size W/D Area, Washer Hookup
Exterior
Exterior Feature Covered Deck, Covered Patio/Porch, Rain Gutters, Private Yard
Garage Spaces 2.0
Fence Back Yard, Electric, Fenced, Wood
Utilities Available City Sewer, City Water
Roof Type Composition
Total Parking Spaces 2
Garage Yes
Building
Lot Description Few Trees, Interior Lot, Landscaped, Lrg. Backyard Grass, Sprinkler System
Story Two
Foundation Pillar/Post/Pier
Level or Stories Two
Structure Type Siding,Wood
Schools
Elementary Schools Rosemont
Middle Schools Greiner
High Schools Sunset
School District Dallas Isd
Others
Acceptable Financing Cash, Conventional
Listing Terms Cash, Conventional
Financing Conventional
Read Less

©2026 North Texas Real Estate Information Systems.
Bought with Kathy Kiefer • Keller Williams Realty-FM