
For more information regarding the value of a property, please contact us for a free consultation.
525 W Ridgewood Drive Garland, TX 75041
Want to know what your home might be worth? Contact us for a FREE valuation!

Our team is ready to help you sell your home for the highest possible price ASAP
Key Details
Property Type Single Family Home
Sub Type Single Family Residence
Listing Status Sold
Purchase Type For Sale
Square Footage 1,734 sqft
Subdivision Ridgewood Estates
MLS Listing ID 21158644
Sold Date 07/02/26
Style Traditional
Bedrooms 3
Full Baths 2
HOA Y/N None
Year Built 1958
Annual Tax Amount $6,538
Lot Size 0.441 Acres
Acres 0.441
Property Sub-Type Single Family Residence
Property Description
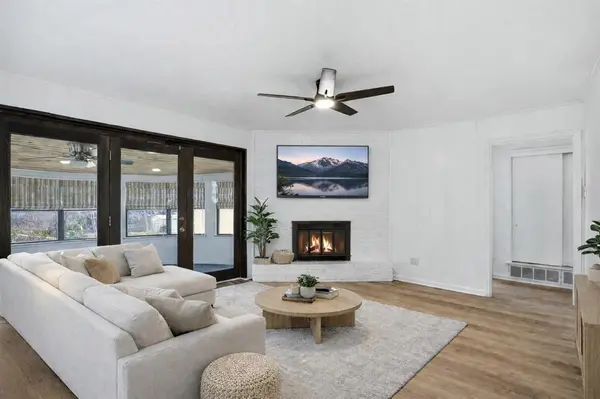
ACCEPTING BACKUP OFFERS DURING OPTION. This one checks ALL the boxes! Set on nearly half an acre with peaceful pond views, this thoughtfully updated 3-bedroom, 2-bath home offers space, privacy, comfort, and a setting buyers will remember. The backyard is perfect for entertaining, gardening, playing, relaxing, or enjoying quiet mornings by the water. Inside, the home feels fresh and move-in ready with luxury vinyl plank flooring, spa-inspired bathrooms, and a beautifully redesigned kitchen featuring recently installed cabinetry, quartz countertops, designer backsplash, and updated appliances. A bright sunroom brings the outdoors in, while two flexible living areas offer room to gather, work, host, or unwind. With a recently installed HVAC system, scheduled roof replacement, private primary suite, meaningful buyer incentives, and quick access to major freeways, this home delivers a rare combination of updates, usable space, and peaceful everyday living.
Location
State TX
County Dallas
Direction From 635 North, exit Centerville Road and take a Right. Then take a Left on S First Street, a Left on W Kingsley and then a Right on S Fifth Street. Take a Left on W. Ridgewood and the home is down 500 feet on the Right.
Rooms
Dining Room 1
Interior
Interior Features Chandelier, Decorative Lighting, Double Vanity, Eat-in Kitchen, Open Floorplan
Heating Central
Cooling Central Air
Flooring Luxury Vinyl Plank, Tile
Fireplaces Number 1
Fireplaces Type Family Room, Gas Logs, Gas Starter
Appliance Dishwasher, Disposal, Electric Range, Gas Water Heater
Heat Source Central
Laundry In Hall, Full Size W/D Area
Exterior
Exterior Feature Covered Patio/Porch
Garage Spaces 2.0
Utilities Available All Weather Road, City Sewer, City Water, Curbs, Individual Gas Meter, Individual Water Meter
Waterfront Description Creek,Lake Front - Common Area
Roof Type Composition
Total Parking Spaces 2
Garage Yes
Building
Lot Description Many Trees, Park View, Tank/ Pond, Water/Lake View
Story One
Foundation Slab
Level or Stories One
Structure Type Frame
Schools
Elementary Schools Choice Of School
Middle Schools Choice Of School
High Schools Choice Of School
School District Garland Isd
Others
Restrictions Unknown Encumbrance(s)
Acceptable Financing Cash, Conventional, FHA, VA Loan
Listing Terms Cash, Conventional, FHA, VA Loan
Financing Conventional
Special Listing Condition Aerial Photo
Read Less

©2026 North Texas Real Estate Information Systems.
Bought with Nicole Faye • Fathom Realty