
For more information regarding the value of a property, please contact us for a free consultation.
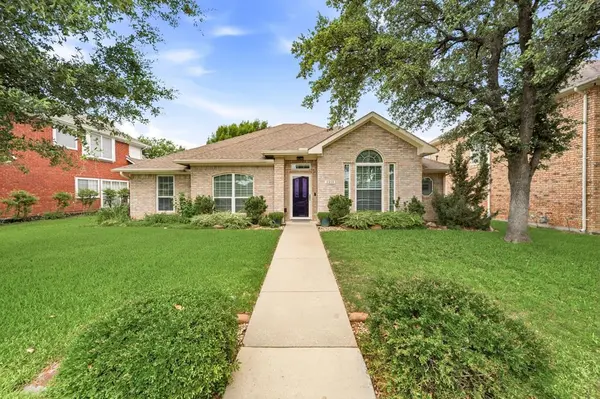
2058 Hillshire Drive Lewisville, TX 75067
Want to know what your home might be worth? Contact us for a FREE valuation!

Our team is ready to help you sell your home for the highest possible price ASAP
Key Details
Property Type Single Family Home
Sub Type Single Family Residence
Listing Status Sold
Purchase Type For Sale
Square Footage 2,001 sqft
Subdivision Valley Vista 2
MLS Listing ID 21289895
Sold Date 07/20/26
Style Traditional
Bedrooms 3
Full Baths 2
HOA Y/N None
Year Built 1990
Annual Tax Amount $6,770
Lot Size 6,621 Sqft
Acres 0.152
Property Sub-Type Single Family Residence
Property Description
Welcome to 2058 Hillshire Dr., a beautifully maintained single-story gem nestled in one of Lewisville's most established & desirable neighborhoods! This spacious home offers the perfect blend of comfort, functionality, & charm with an inviting open-concept layout designed for both everyday living & effortless entertaining. The heart of the home is the stunning kitchen, featuring crisp white cabinetry, quartz countertops, stainless steel appliances, a gas range, oversized island, abundant storage, & seamless sightlines into the living & dining areas. Soaring ceilings & a cozy brick fireplace create a warm and welcoming atmosphere, while large windows fill the home with natural light. The private primary retreat is a true escape, offering generous proportions, dual walk-in closets, & an expansive ensuite bath complete with dual vanities, a large walk-in shower, & relaxing soaking tub. Secondary bedrooms are thoughtfully positioned away from the primary suite, providing privacy & flexibility for family or guests. A dedicated home office creates the ideal work-from-home setup or could easily serve as a hobby room, playroom, or additional living space. One of the home's standout features is the incredible enclosed sunroom, providing year-round enjoyment & additional living space overlooking the backyard. Step outside to discover a charming outdoor oasis featuring a covered gazebo, spacious patio areas, mature trees, storage building, & plenty of room for relaxing, gardening, or hosting gatherings with family & friends. Additional highlights include plantation shutters, a laundry room with abundant shelving & storage, rear-entry garage with covered parking, & a thoughtfully designed floor plan that maximizes both space and functionality. Ideally located near parks, shopping, dining, entertainment, & major commuter routes, this exceptional Lewisville home offers the perfect combination of convenience, character, and lifestyle!
Location
State TX
County Denton
Direction ~GPS Friendly~
Rooms
Dining Room 1
Interior
Interior Features Cable TV Available, Chandelier, Decorative Lighting, Double Vanity, Eat-in Kitchen, Flat Screen Wiring, High Speed Internet Available, Kitchen Island, Open Floorplan, Pantry, Vaulted Ceiling(s), Walk-In Closet(s)
Heating Central, Fireplace(s), Natural Gas
Cooling Ceiling Fan(s), Central Air, Electric
Flooring Bamboo, Carpet, Ceramic Tile, Vinyl
Fireplaces Number 1
Fireplaces Type Brick, Dining Room, Gas, Gas Starter
Appliance Dishwasher, Disposal, Gas Oven, Gas Range, Microwave, Plumbed For Gas in Kitchen, Refrigerator, Vented Exhaust Fan
Heat Source Central, Fireplace(s), Natural Gas
Laundry Electric Dryer Hookup, Gas Dryer Hookup, Utility Room, Full Size W/D Area, Washer Hookup
Exterior
Exterior Feature Covered Patio/Porch, Rain Gutters
Garage Spaces 2.0
Carport Spaces 2
Fence Back Yard, Metal
Utilities Available All Weather Road, Alley, Cable Available, City Sewer, City Water, Curbs, Electricity Connected, Individual Gas Meter, Individual Water Meter, Sidewalk, Underground Utilities
Roof Type Composition
Total Parking Spaces 4
Garage Yes
Building
Lot Description Few Trees, Interior Lot, Landscaped, Sprinkler System
Story One
Foundation Slab
Level or Stories One
Structure Type Brick
Schools
Elementary Schools Parkway
Middle Schools Hedrick
High Schools Lewisville
School District Lewisville Isd
Others
Acceptable Financing Cash, Conventional, FHA, VA Loan
Listing Terms Cash, Conventional, FHA, VA Loan
Financing Conventional
Special Listing Condition Aerial Photo, Survey Available, Utility Easement
Read Less

©2026 North Texas Real Estate Information Systems.
Bought with Bryant Heng • BM Realty Partners Inc