
For more information regarding the value of a property, please contact us for a free consultation.
336 Melrose Drive #14A Richardson, TX 75080
Want to know what your home might be worth? Contact us for a FREE valuation!

Our team is ready to help you sell your home for the highest possible price ASAP
Key Details
Property Type Condo
Sub Type Condominium
Listing Status Sold
Purchase Type For Sale
Square Footage 1,473 sqft
Subdivision Richardson Crossroads Condos
MLS Listing ID 21266620
Sold Date 07/01/26
Style Mediterranean,Traditional
Bedrooms 3
Full Baths 2
Half Baths 1
HOA Fees $524/mo
HOA Y/N None
Year Built 1983
Annual Tax Amount $6,150
Lot Size 5.420 Acres
Acres 5.42
Property Sub-Type Condominium
Property Description
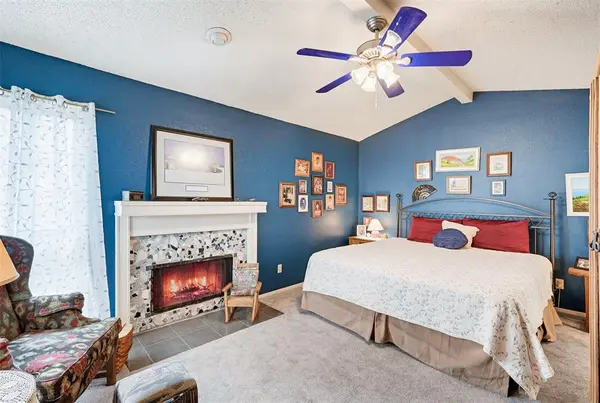
Beautifully maintained 3-bedroom, 2.5-bath end-unit condo in the desirable Richardson Crossroads community offering 1,473 square feet of comfortable, low-maintenance living. This two-story home features abundant natural light, spacious living and dining areas, and two cozy fireplaces, including a rare fireplace in the downstairs primary suite, creating the perfect setup for added privacy, hosting guests, or accommodating in-laws. The open-concept layout is ideal for both everyday living and entertaining, while the private patio creates the perfect space for morning coffee or relaxing evenings outdoors. One of the few end units with its own private patio, this home offers an added sense of privacy rarely found in the community. Additional highlights include a carport, a private garage, and access to community amenities including a pool and park. HOA dues cover water, sewer, trash, exterior maintenance, roof coverage, landscaping in the commons area, and pool and clubhouse maintenance. Ideally located just minutes from UTD, Galatyn Park DART Station, CityLine, shopping, dining, and major commuter routes.
Location
State TX
County Dallas
Community Club House, Community Pool, Community Sprinkler, Spa
Direction Use GPS
Rooms
Dining Room 1
Interior
Interior Features Built-in Features, Cable TV Available, Decorative Lighting, Double Vanity, Eat-in Kitchen, Flat Screen Wiring, Granite Counters, High Speed Internet Available, In-Law Suite Floorplan, Open Floorplan, Vaulted Ceiling(s), Walk-In Closet(s)
Heating Central, Electric
Cooling Ceiling Fan(s), Central Air, Electric
Flooring Carpet, Ceramic Tile, Laminate
Fireplaces Number 2
Fireplaces Type Living Room, Primary Bedroom, Wood Burning
Equipment Satellite Dish
Appliance Dishwasher, Disposal, Dryer, Electric Oven, Electric Range, Microwave, Refrigerator, Water Filter
Heat Source Central, Electric
Laundry Electric Dryer Hookup, Full Size W/D Area, Stacked W/D Area, Washer Hookup
Exterior
Exterior Feature Rain Gutters
Garage Spaces 1.0
Carport Spaces 1
Fence Wood
Pool Diving Board, Fenced, In Ground, Outdoor Pool, Private
Community Features Club House, Community Pool, Community Sprinkler, Spa
Utilities Available All Weather Road, City Sewer, City Water, Community Mailbox, Sidewalk, Underground Utilities
Roof Type Tile
Total Parking Spaces 1
Garage Yes
Private Pool 1
Building
Lot Description Corner Lot, Few Trees, Landscaped, Level, Many Trees
Story Two
Foundation Slab
Level or Stories Two
Structure Type Brick
Schools
Elementary Schools Northrich
High Schools Pearce
School District Richardson Isd
Others
Restrictions No Known Restriction(s)
Acceptable Financing Cash, Conventional, FHA, VA Loan
Listing Terms Cash, Conventional, FHA, VA Loan
Financing Conventional
Read Less

©2026 North Texas Real Estate Information Systems.
Bought with Yin Wu Leu • U Property Management