
For more information regarding the value of a property, please contact us for a free consultation.
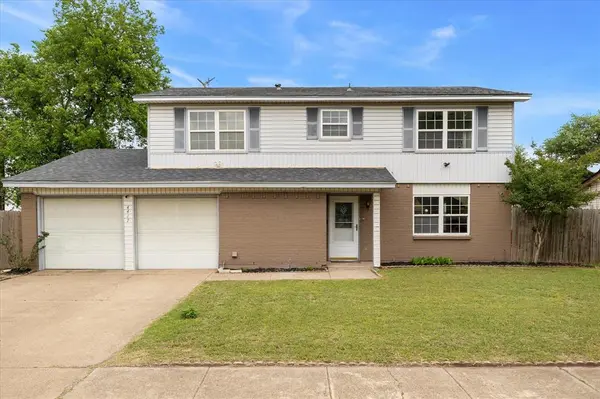
4417 Bucknell Drive Garland, TX 75042
Want to know what your home might be worth? Contact us for a FREE valuation!

Our team is ready to help you sell your home for the highest possible price ASAP
Key Details
Property Type Single Family Home
Sub Type Single Family Residence
Listing Status Sold
Purchase Type For Sale
Square Footage 2,335 sqft
Subdivision Walnut Terrace 04
MLS Listing ID 21246292
Sold Date 09/04/26
Style Traditional
Bedrooms 4
Full Baths 2
Half Baths 1
HOA Y/N None
Year Built 1962
Annual Tax Amount $9,332
Lot Size 8,058 Sqft
Acres 0.185
Property Sub-Type Single Family Residence
Property Description
Beautifully renovated 4-bedroom, 3-bath home situated on an expansive lot in a prime location near schools, shopping, and major freeways for easy commuting. The spacious family room flows seamlessly into the dining area, featuring a built-in butler's pantry—perfect for entertaining and hosting gatherings. The fully updated kitchen is a chef's dream, complete with stainless steel built-in appliances, quartz countertops, abundant cabinetry, and stylish designer hardware and fixtures. A versatile downstairs bonus room offers flexibility as a second living area, home office, or playroom, and opens onto a large deck ideal for outdoor entertaining. The primary suite boasts a spa-inspired bathroom, creating a relaxing retreat. Three additional bedrooms feature generous closet space and access to beautifully renovated full baths. A two-car garage and extended driveway provide ample parking for family and guests. This is truly a must-see home!
Location
State TX
County Dallas
Community Community Pool, Curbs, Jogging Path/Bike Path, Park, Playground, Restaurant, Sidewalks
Direction Plano Road South to Bucknell, Turn Right, SIY.
Rooms
Dining Room 1
Interior
Interior Features Built-in Features, Decorative Lighting, Dry Bar, Granite Counters, High Speed Internet Available, Open Floorplan, Pantry
Heating Central, Natural Gas, Other
Cooling Ceiling Fan(s), Central Air, Electric, Wall Unit(s), Other
Flooring Luxury Vinyl Plank, Tile
Appliance Dishwasher, Disposal, Dryer, Electric Cooktop, Microwave, Vented Exhaust Fan
Heat Source Central, Natural Gas, Other
Laundry Electric Dryer Hookup, In Garage, Utility Room, Full Size W/D Area, Dryer Hookup, Washer Hookup
Exterior
Exterior Feature Covered Patio/Porch, Rain Gutters, Lighting, Private Yard
Garage Spaces 2.0
Fence Fenced, Full, Privacy, Wood
Community Features Community Pool, Curbs, Jogging Path/Bike Path, Park, Playground, Restaurant, Sidewalks
Utilities Available All Weather Road, Cable Available, City Sewer, City Water, Concrete, Curbs, Electricity Available, Electricity Connected, Individual Gas Meter, Individual Water Meter, Natural Gas Available, Sidewalk
Roof Type Composition
Accessibility Accessible Bath - Full
Total Parking Spaces 2
Garage Yes
Building
Lot Description Few Trees, Interior Lot, Landscaped, Level, Lrg. Backyard Grass, Subdivision
Story Two
Foundation Slab
Level or Stories Two
Structure Type Brick,Vinyl Siding
Schools
Elementary Schools Choice Of School
Middle Schools Choice Of School
High Schools Choice Of School
School District Garland Isd
Others
Restrictions Building,Deed,Easement(s),No Known Restriction(s)
Acceptable Financing Cash, Conventional, FHA, VA Loan
Listing Terms Cash, Conventional, FHA, VA Loan
Financing FHA
Special Listing Condition Survey Available
Read Less

©2026 North Texas Real Estate Information Systems.
Bought with Gerardo Dimas • Decorative Real Estate